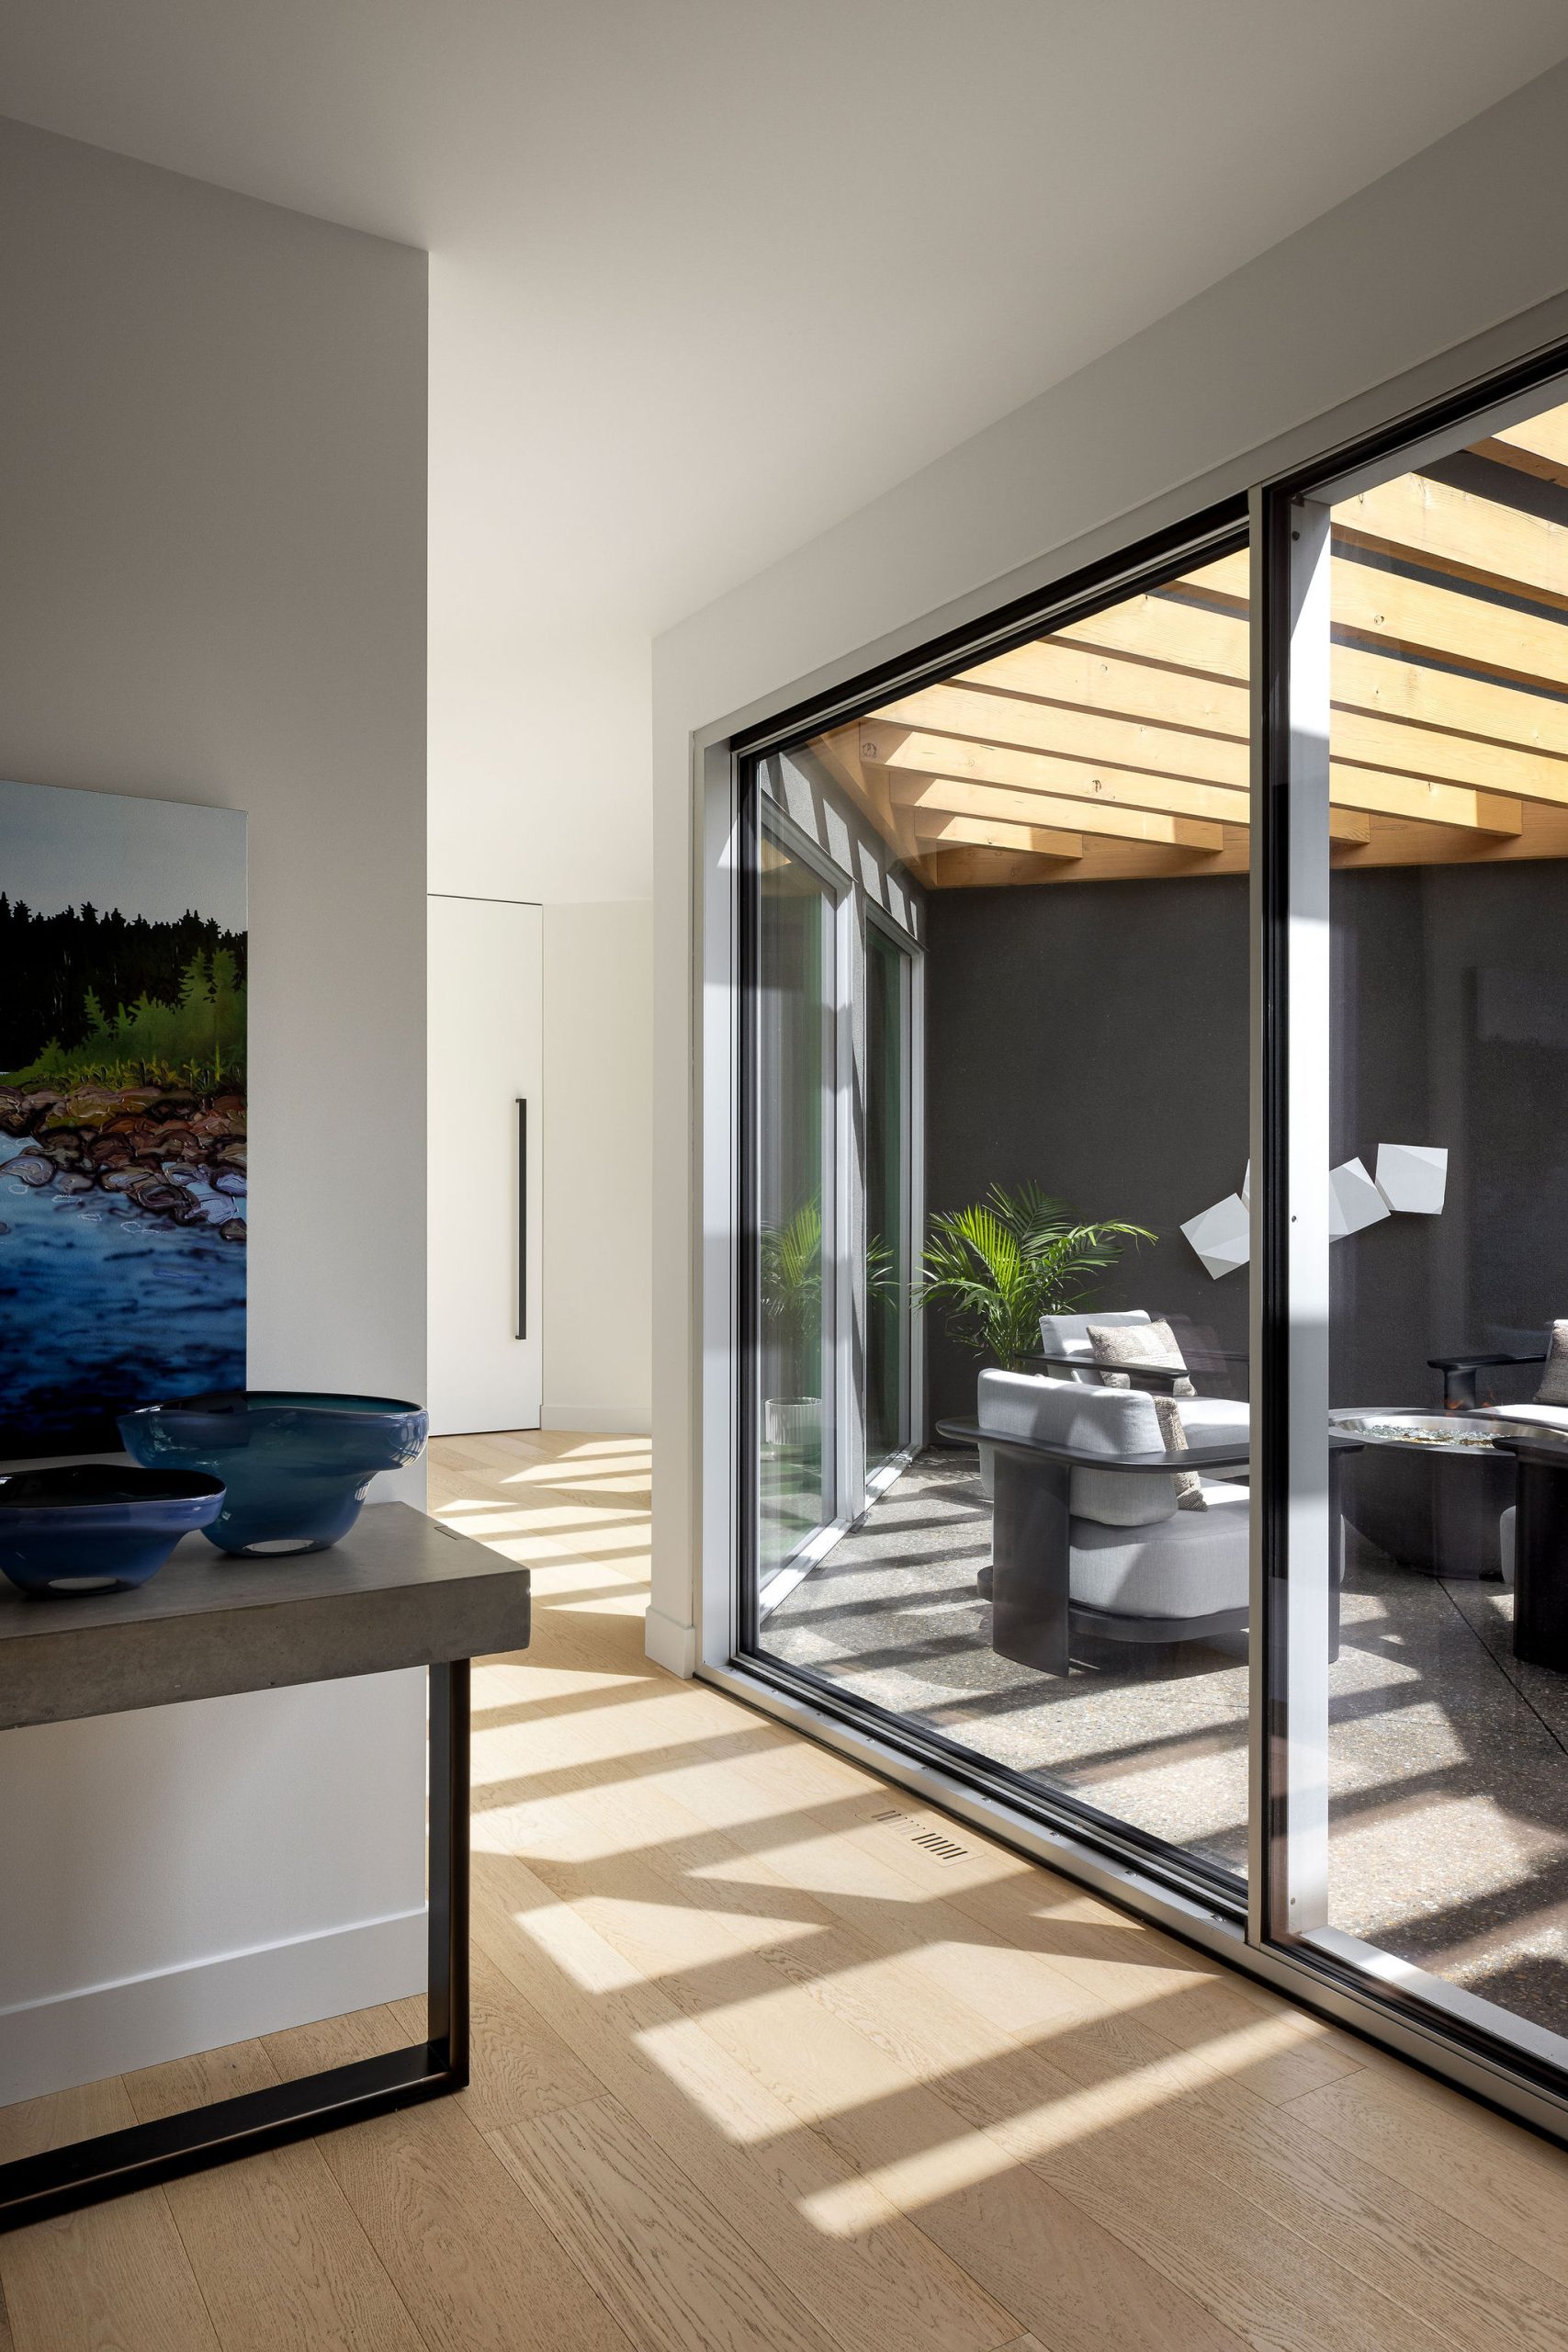
This home renovation was designed around our clients’ lifestyle. It combines contemporary architecture with warm, natural materials, custom details and unexpected moments of colour to create a home that is both sophisticated and very personal.
Our clients wanted a home that better reflected the way their family lives. They wanted impressive open spaces where they could spend time together and entertain, balanced by private areas where everyone could retreat. Storage, functionality and durability were equally important, but they didn’t want the practical elements of the home to take away from the architecture or design.
Each part of the home was thoughtfully designed on its own, while still working together as a whole. The open kitchen and living areas, private primary suite, children’s bunk rooms, loft, laundry and back entry, fitness studio and custom automotive gallery each have their own purpose and personality. Custom millwork, hidden storage and thoughtful space planning make the home work beautifully for everyday life while maintaining clean architectural lines throughout.
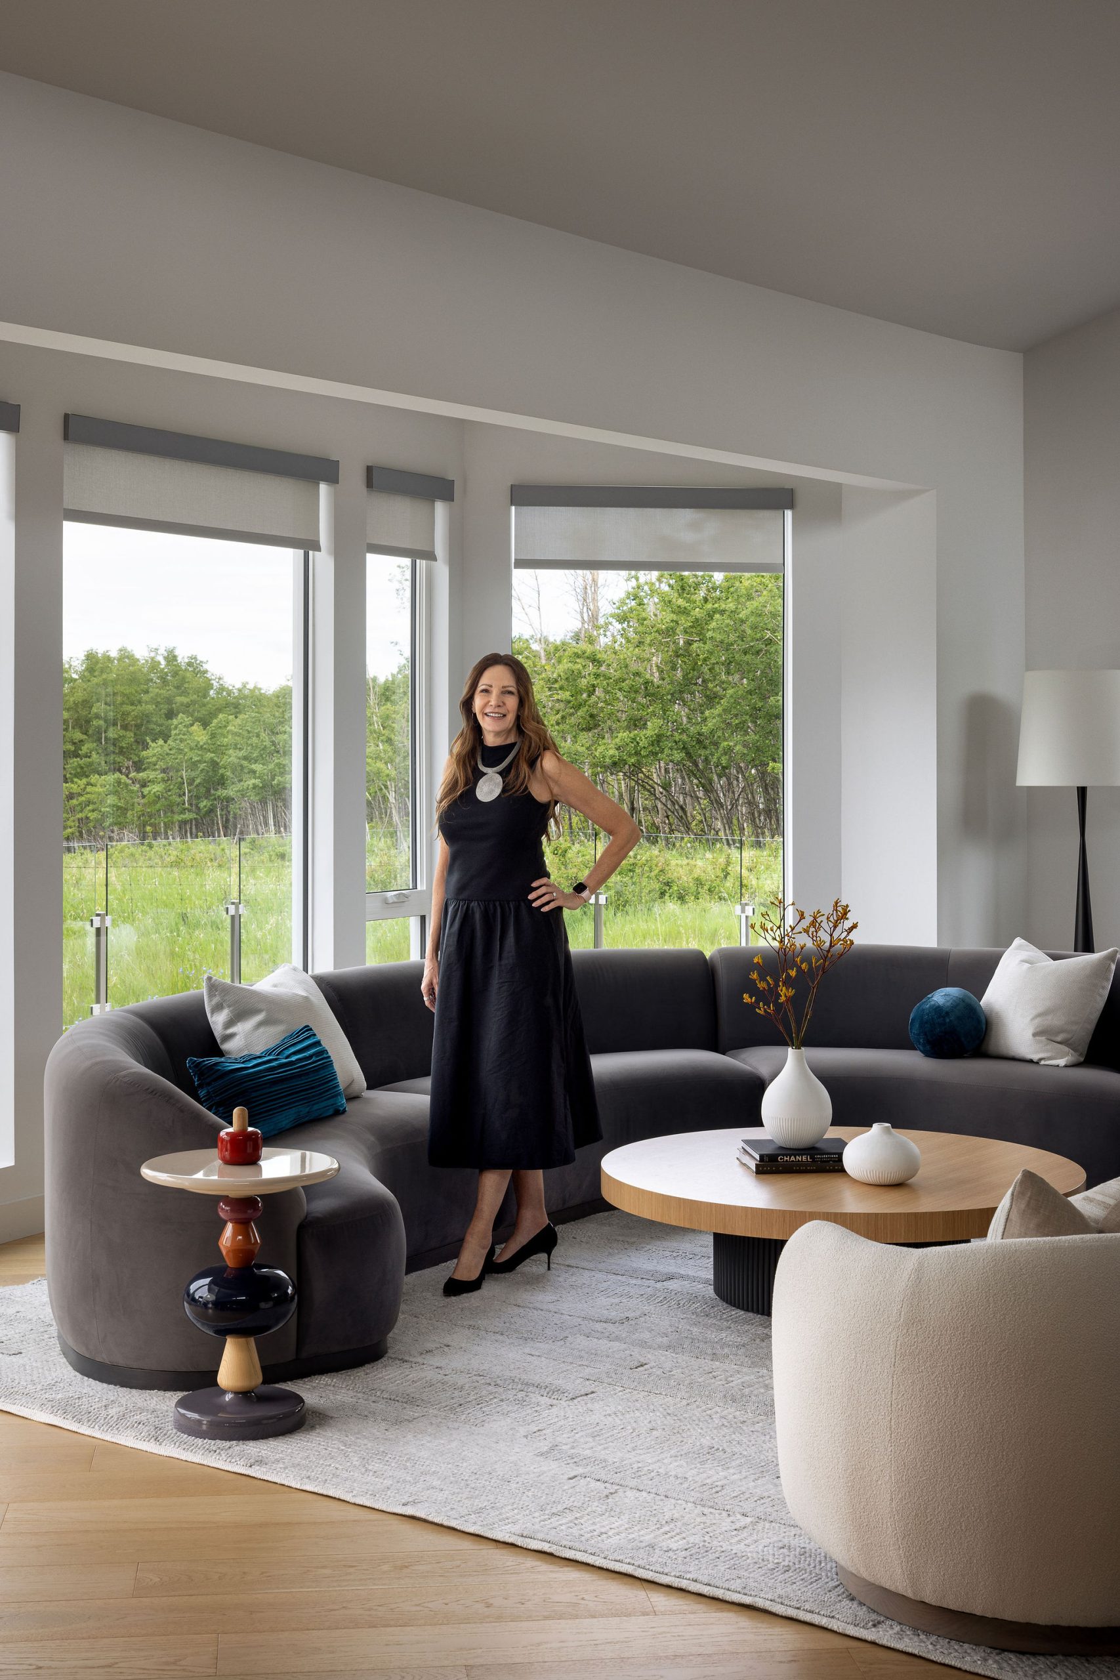
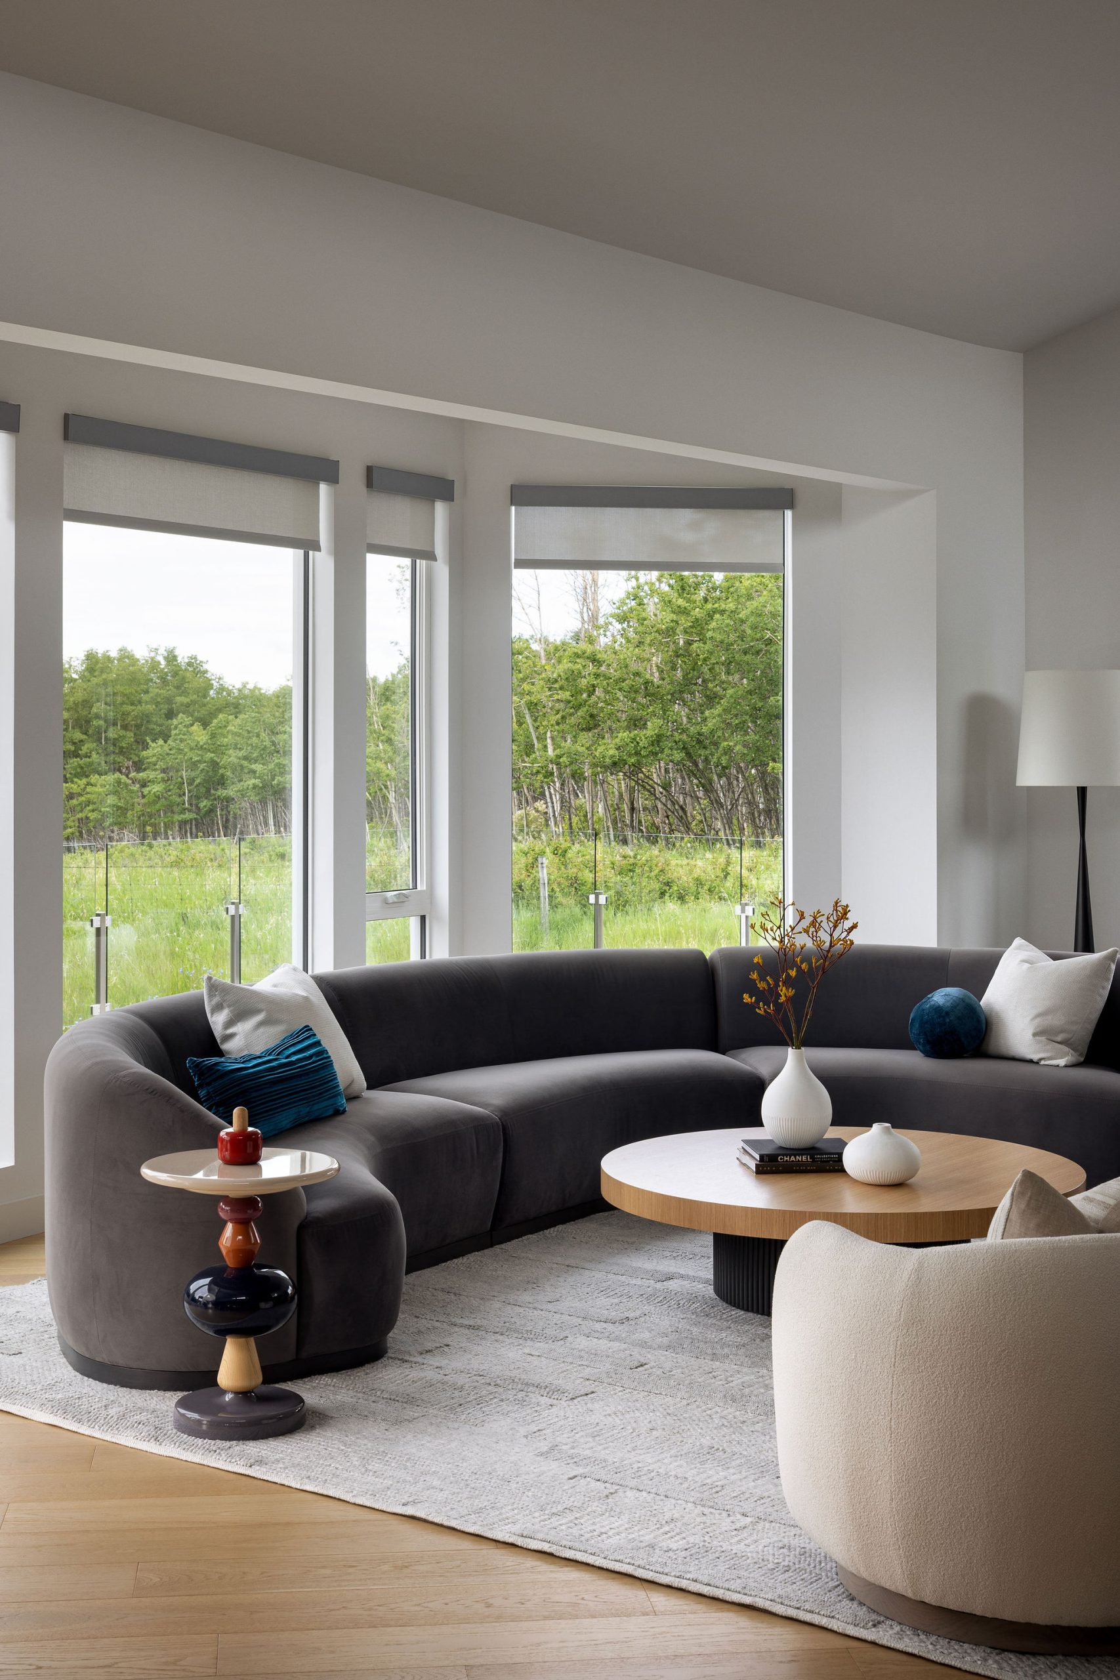
We created a stronger connection between the main living spaces while making the most of the home’s expansive windows, sweeping views and natural light. Warm oak, natural stone, rich textures and soft neutral colours now create a timeless foundation throughout the home. Sculptural lighting, artwork, furnishings and carefully considered moments of colour now bring personality, warmth and the homeowners’ individual style into each space.
The result is an extraordinary home that feels comfortable and welcoming despite its scale. Exceptional craftsmanship, thoughtful planning and carefully considered details have created a home that is distinctive, highly functional and deeply personal to the family who lives there.
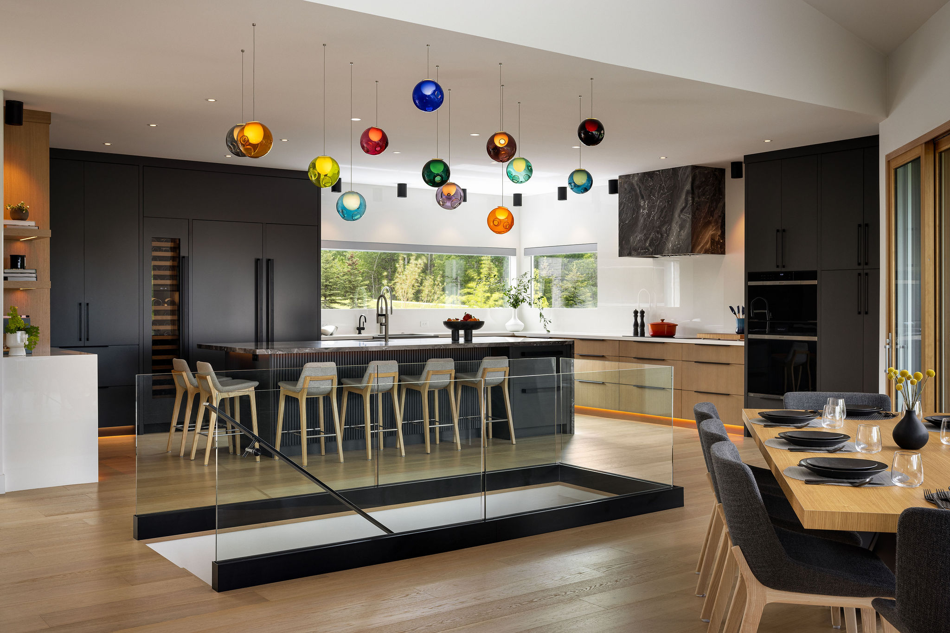
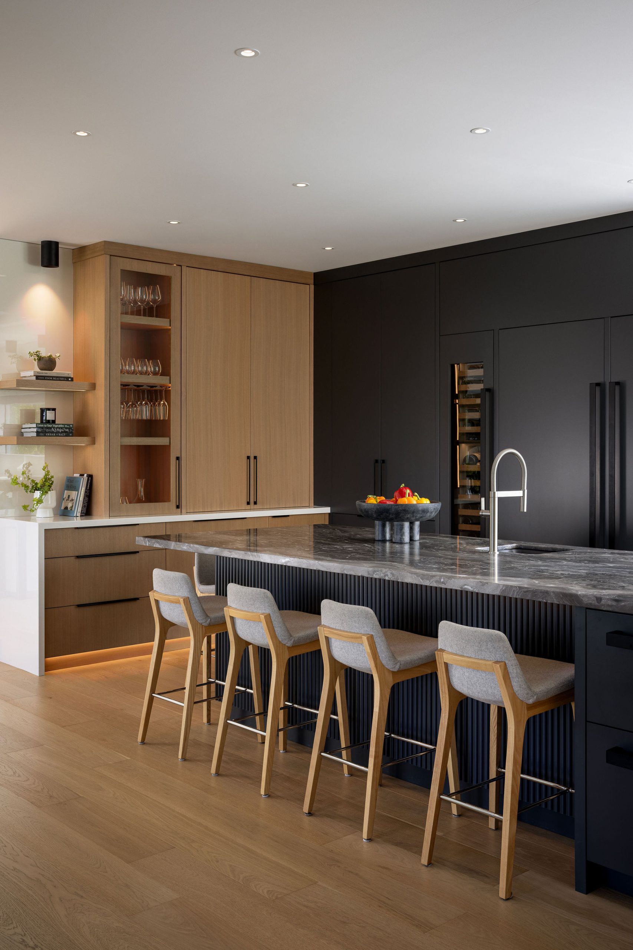
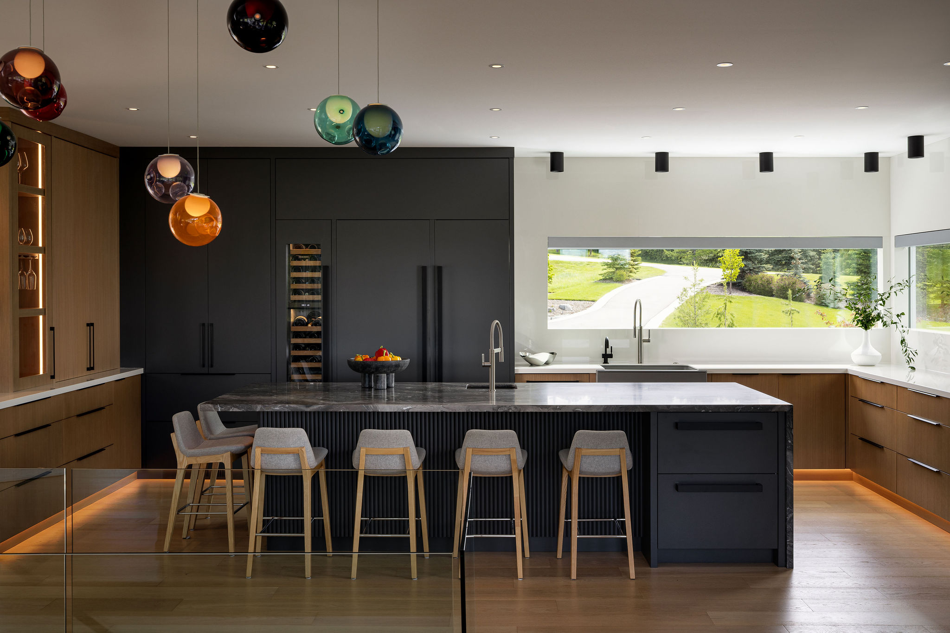
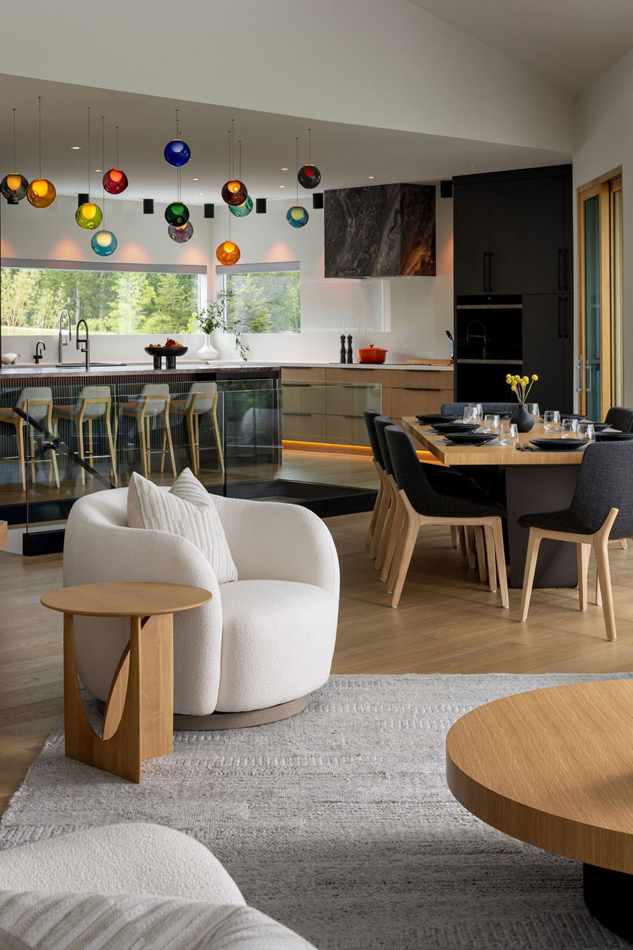
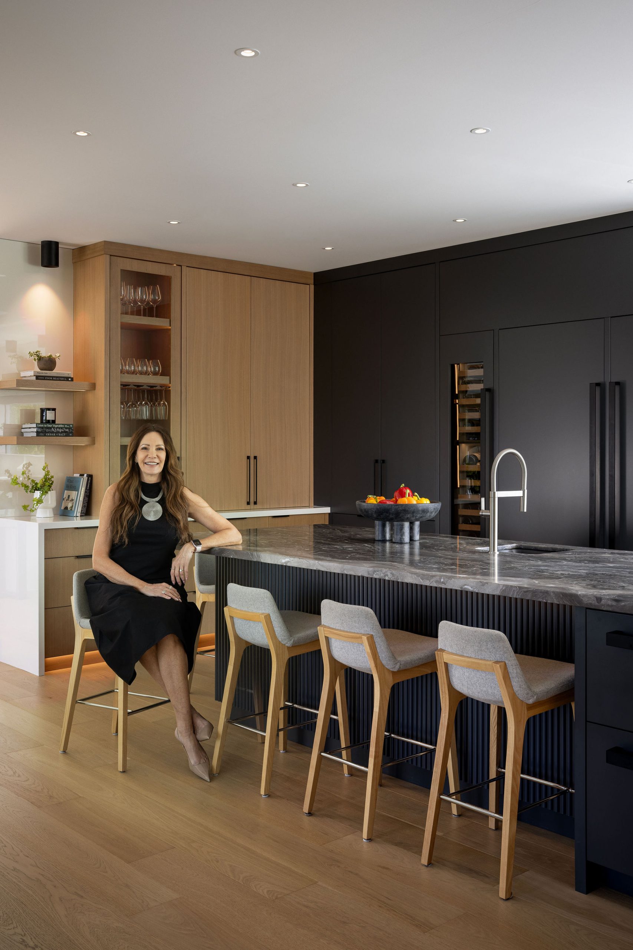
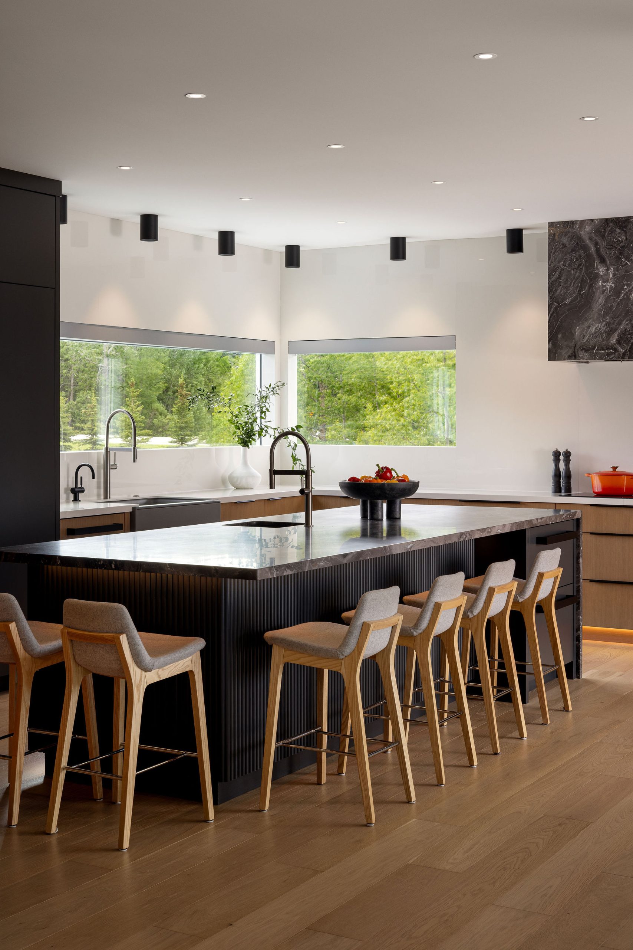
Statement Kitchen: We designed the kitchen around a dramatic custom island that anchors the room and gives the family plenty of space to gather and entertain. Above it, an installation of colourful Bocci pendant lights brings artistry, movement and personality to the space and creates an unforgettable focal point.
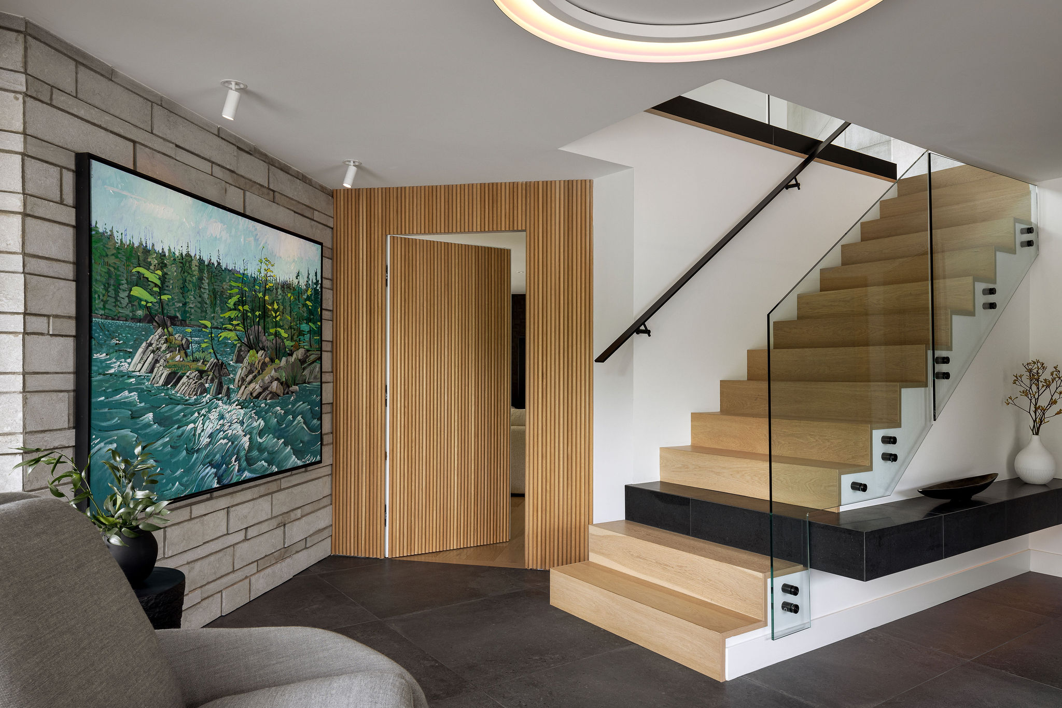
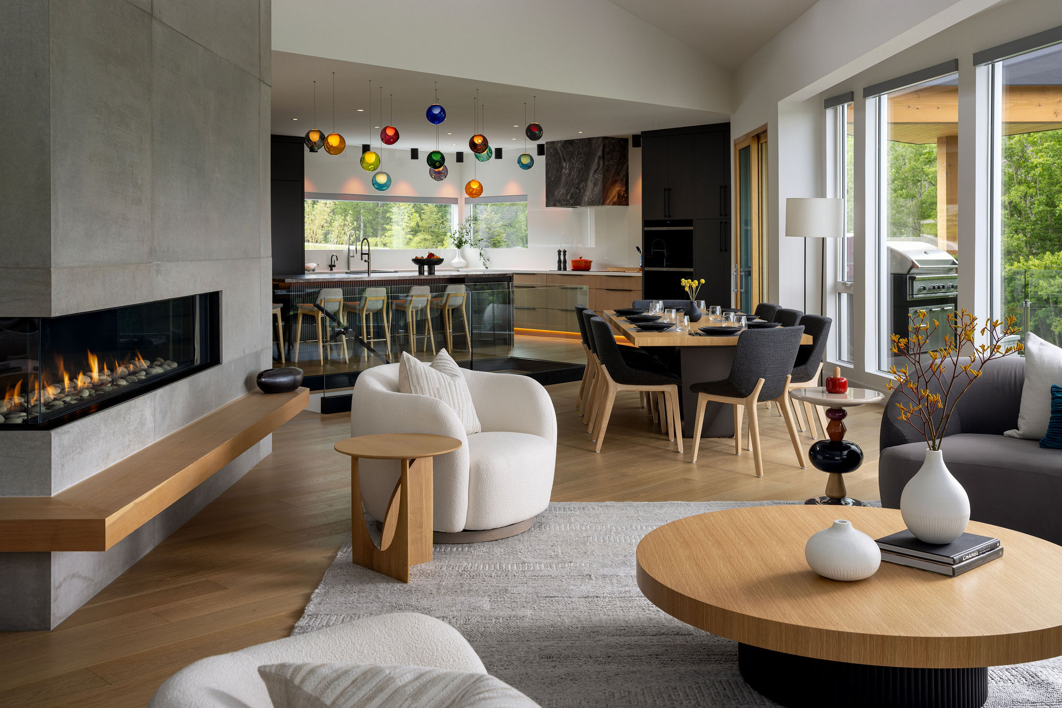
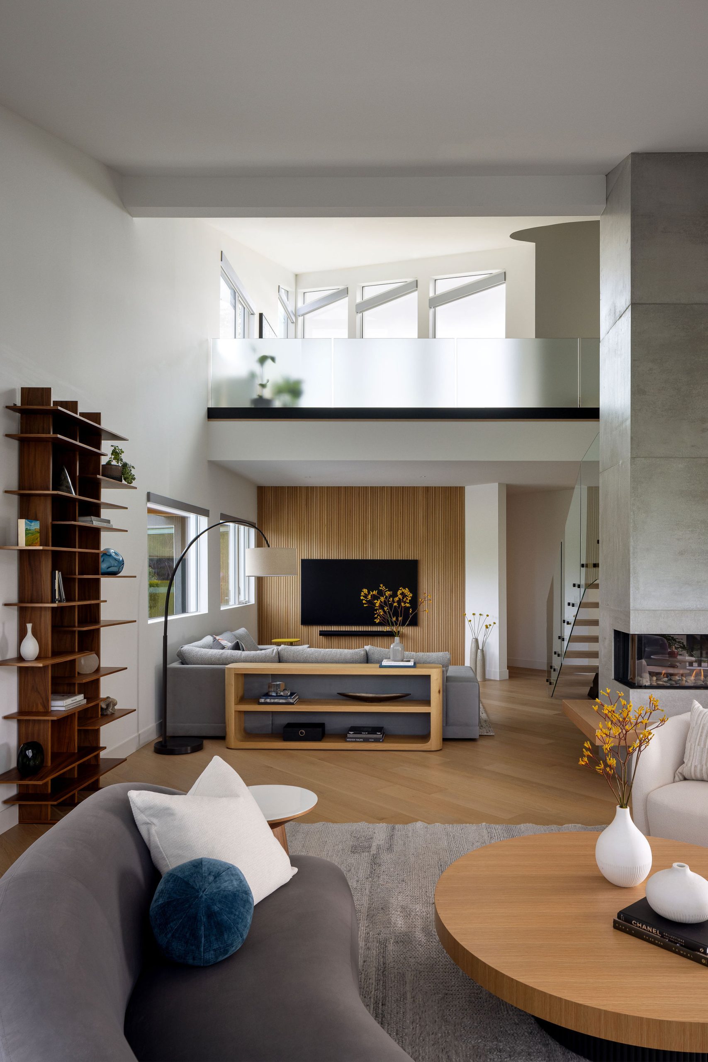
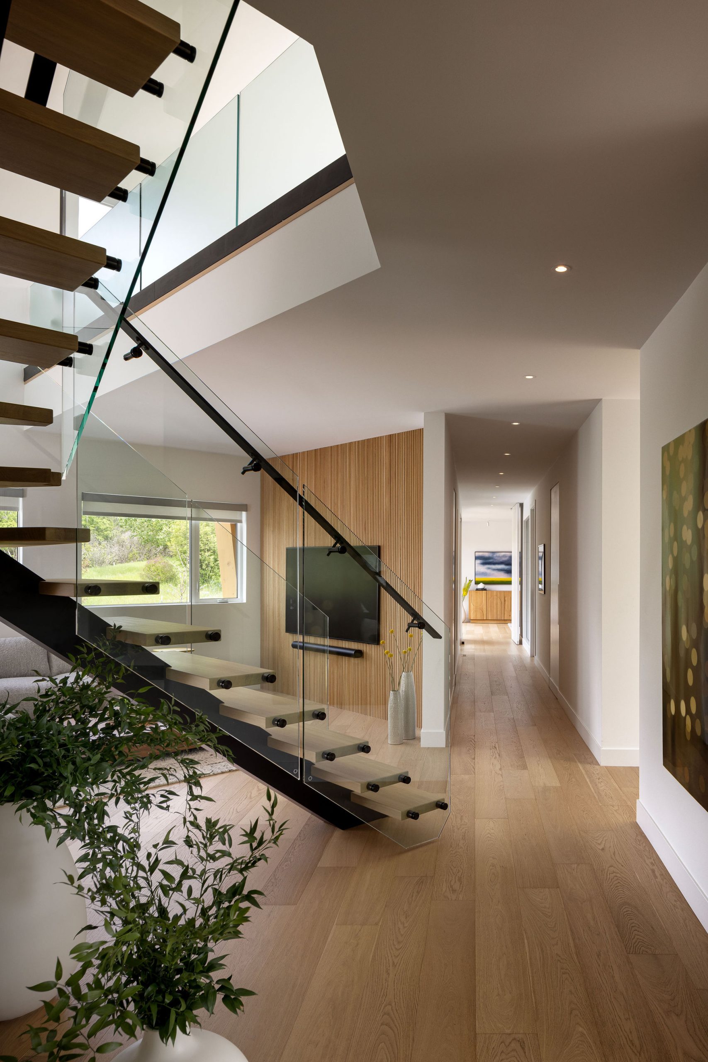
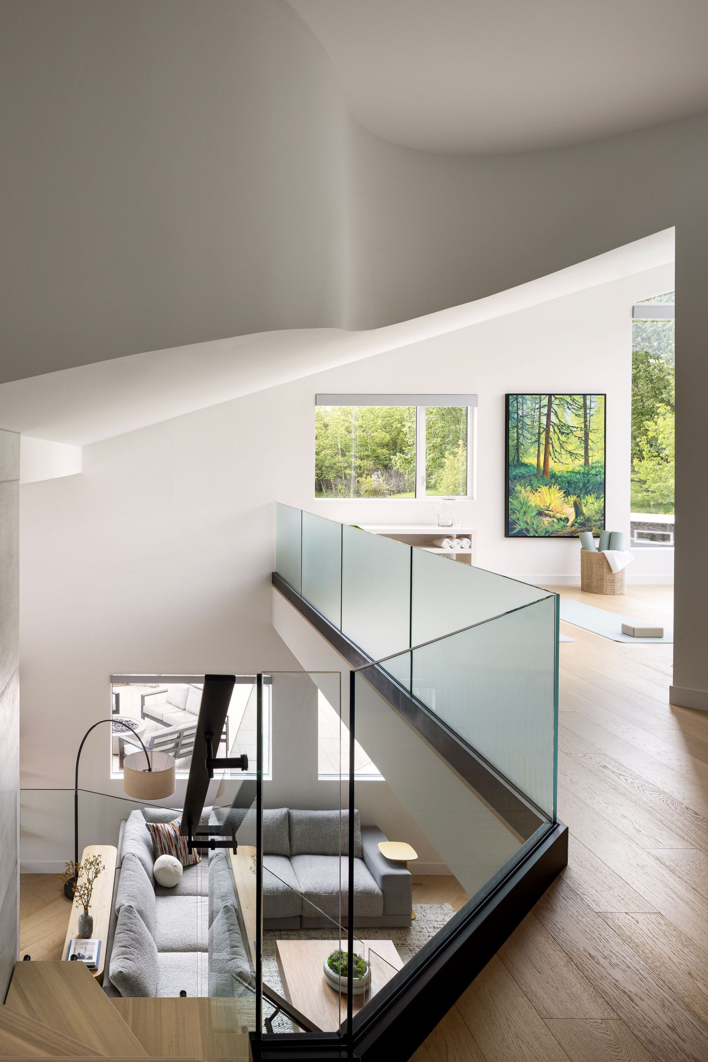
Open Living Area: We designed a sculptural concrete fireplace to balance the scale of the soaring ceilings and expansive living room. The floating staircase and glass guardrails maintain the home’s clean architectural lines, keep the space feeling open and allow natural light to move throughout the main floor.
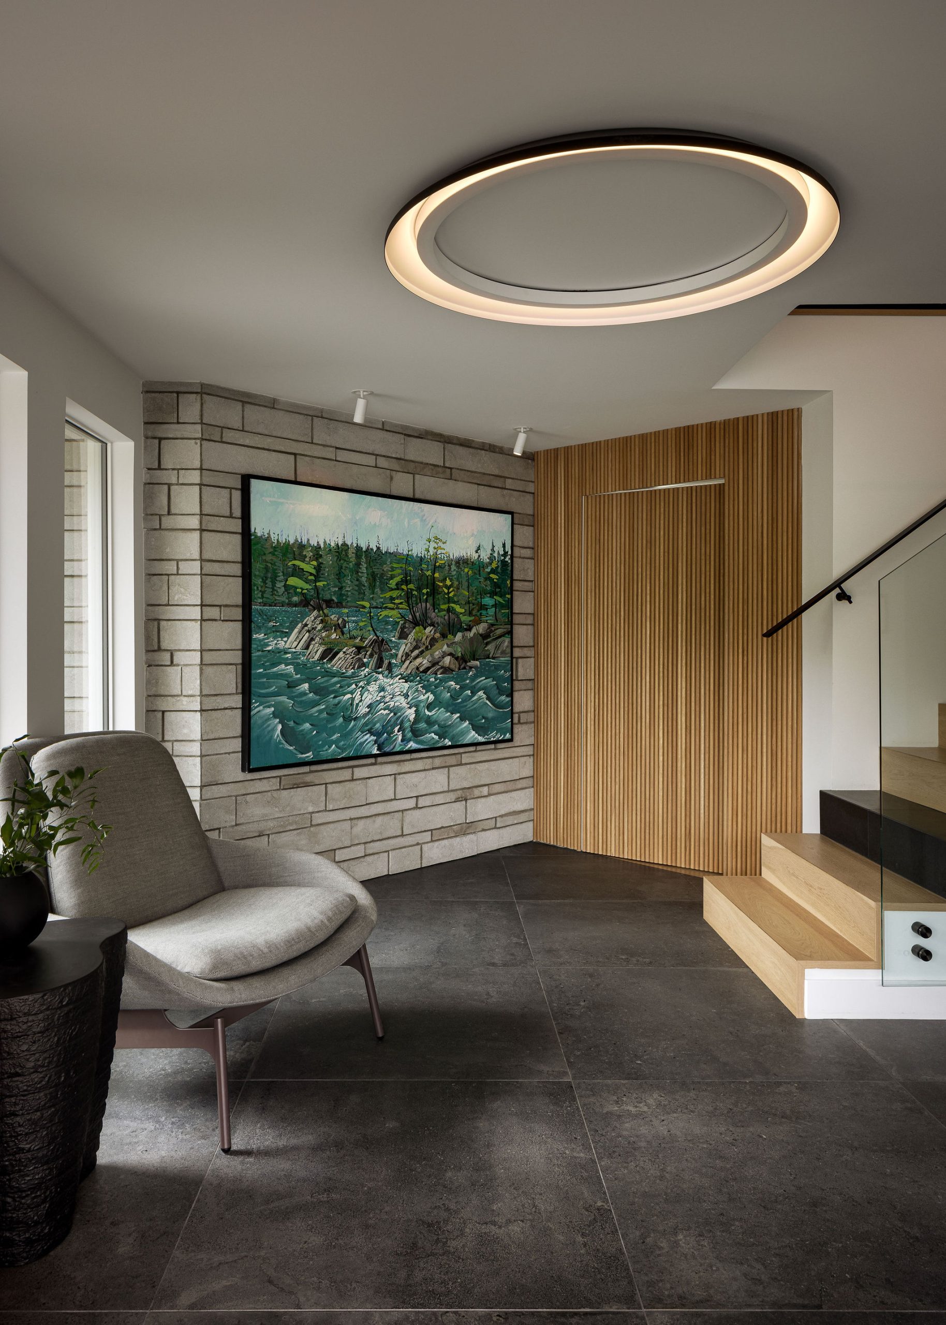
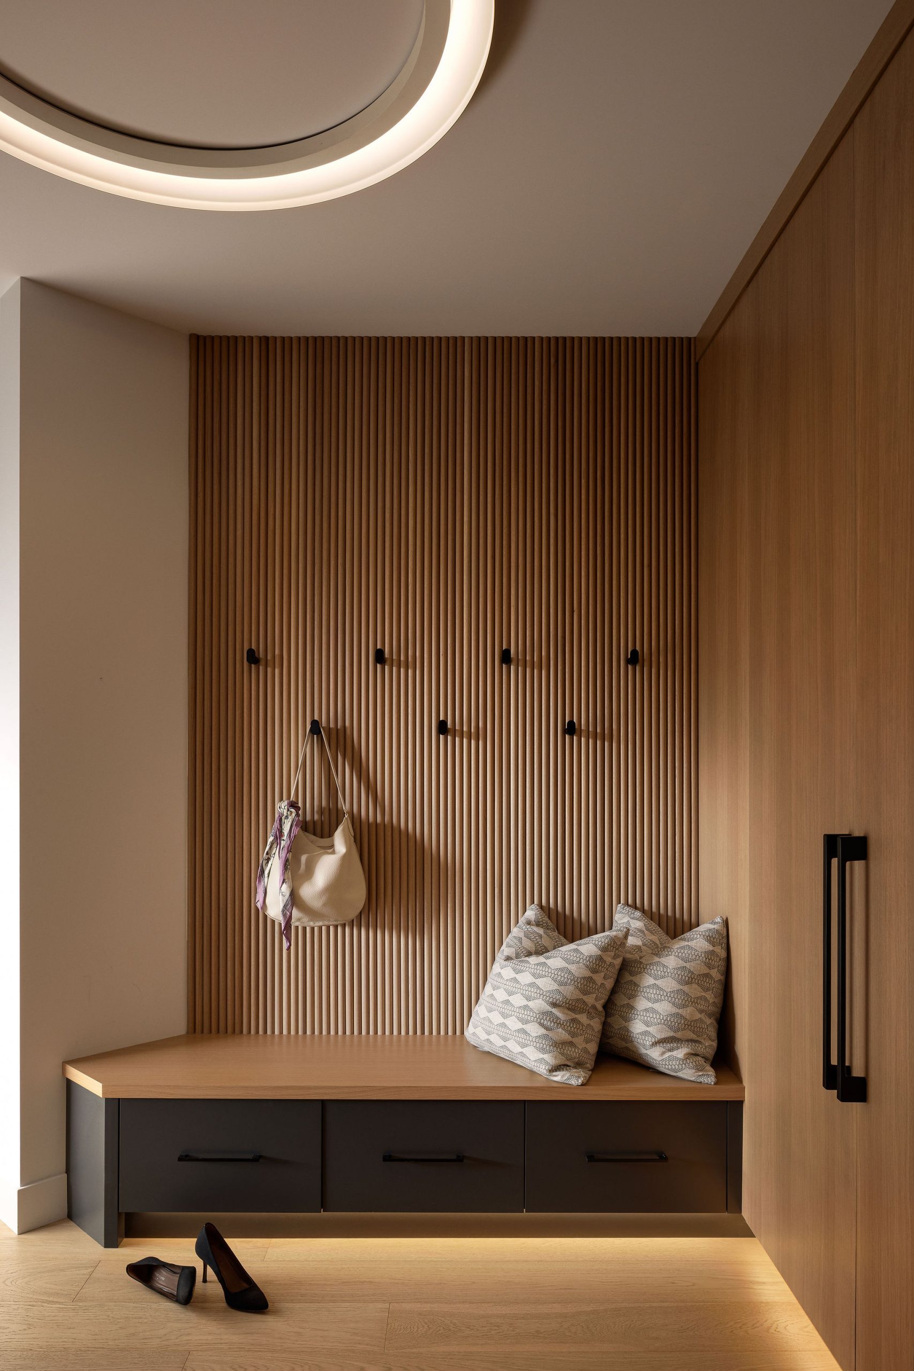
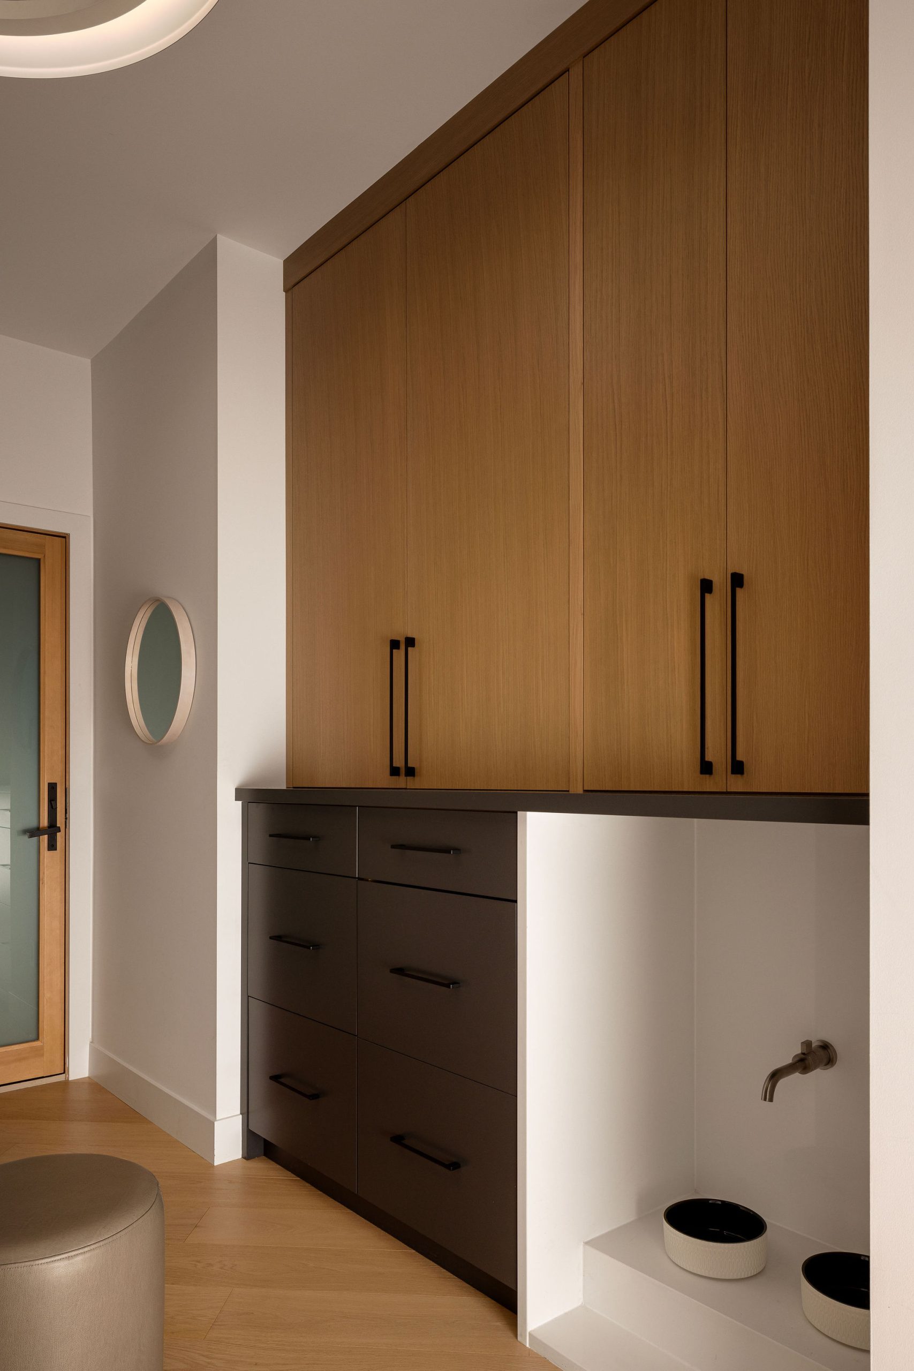
Custom Millwork & Hidden Storage: We incorporated custom millwork, integrated storage and hidden doors throughout the home. Everyday necessities can be kept out of sight, giving the homeowners the storage they need without interrupting the architecture or creating visual clutter.
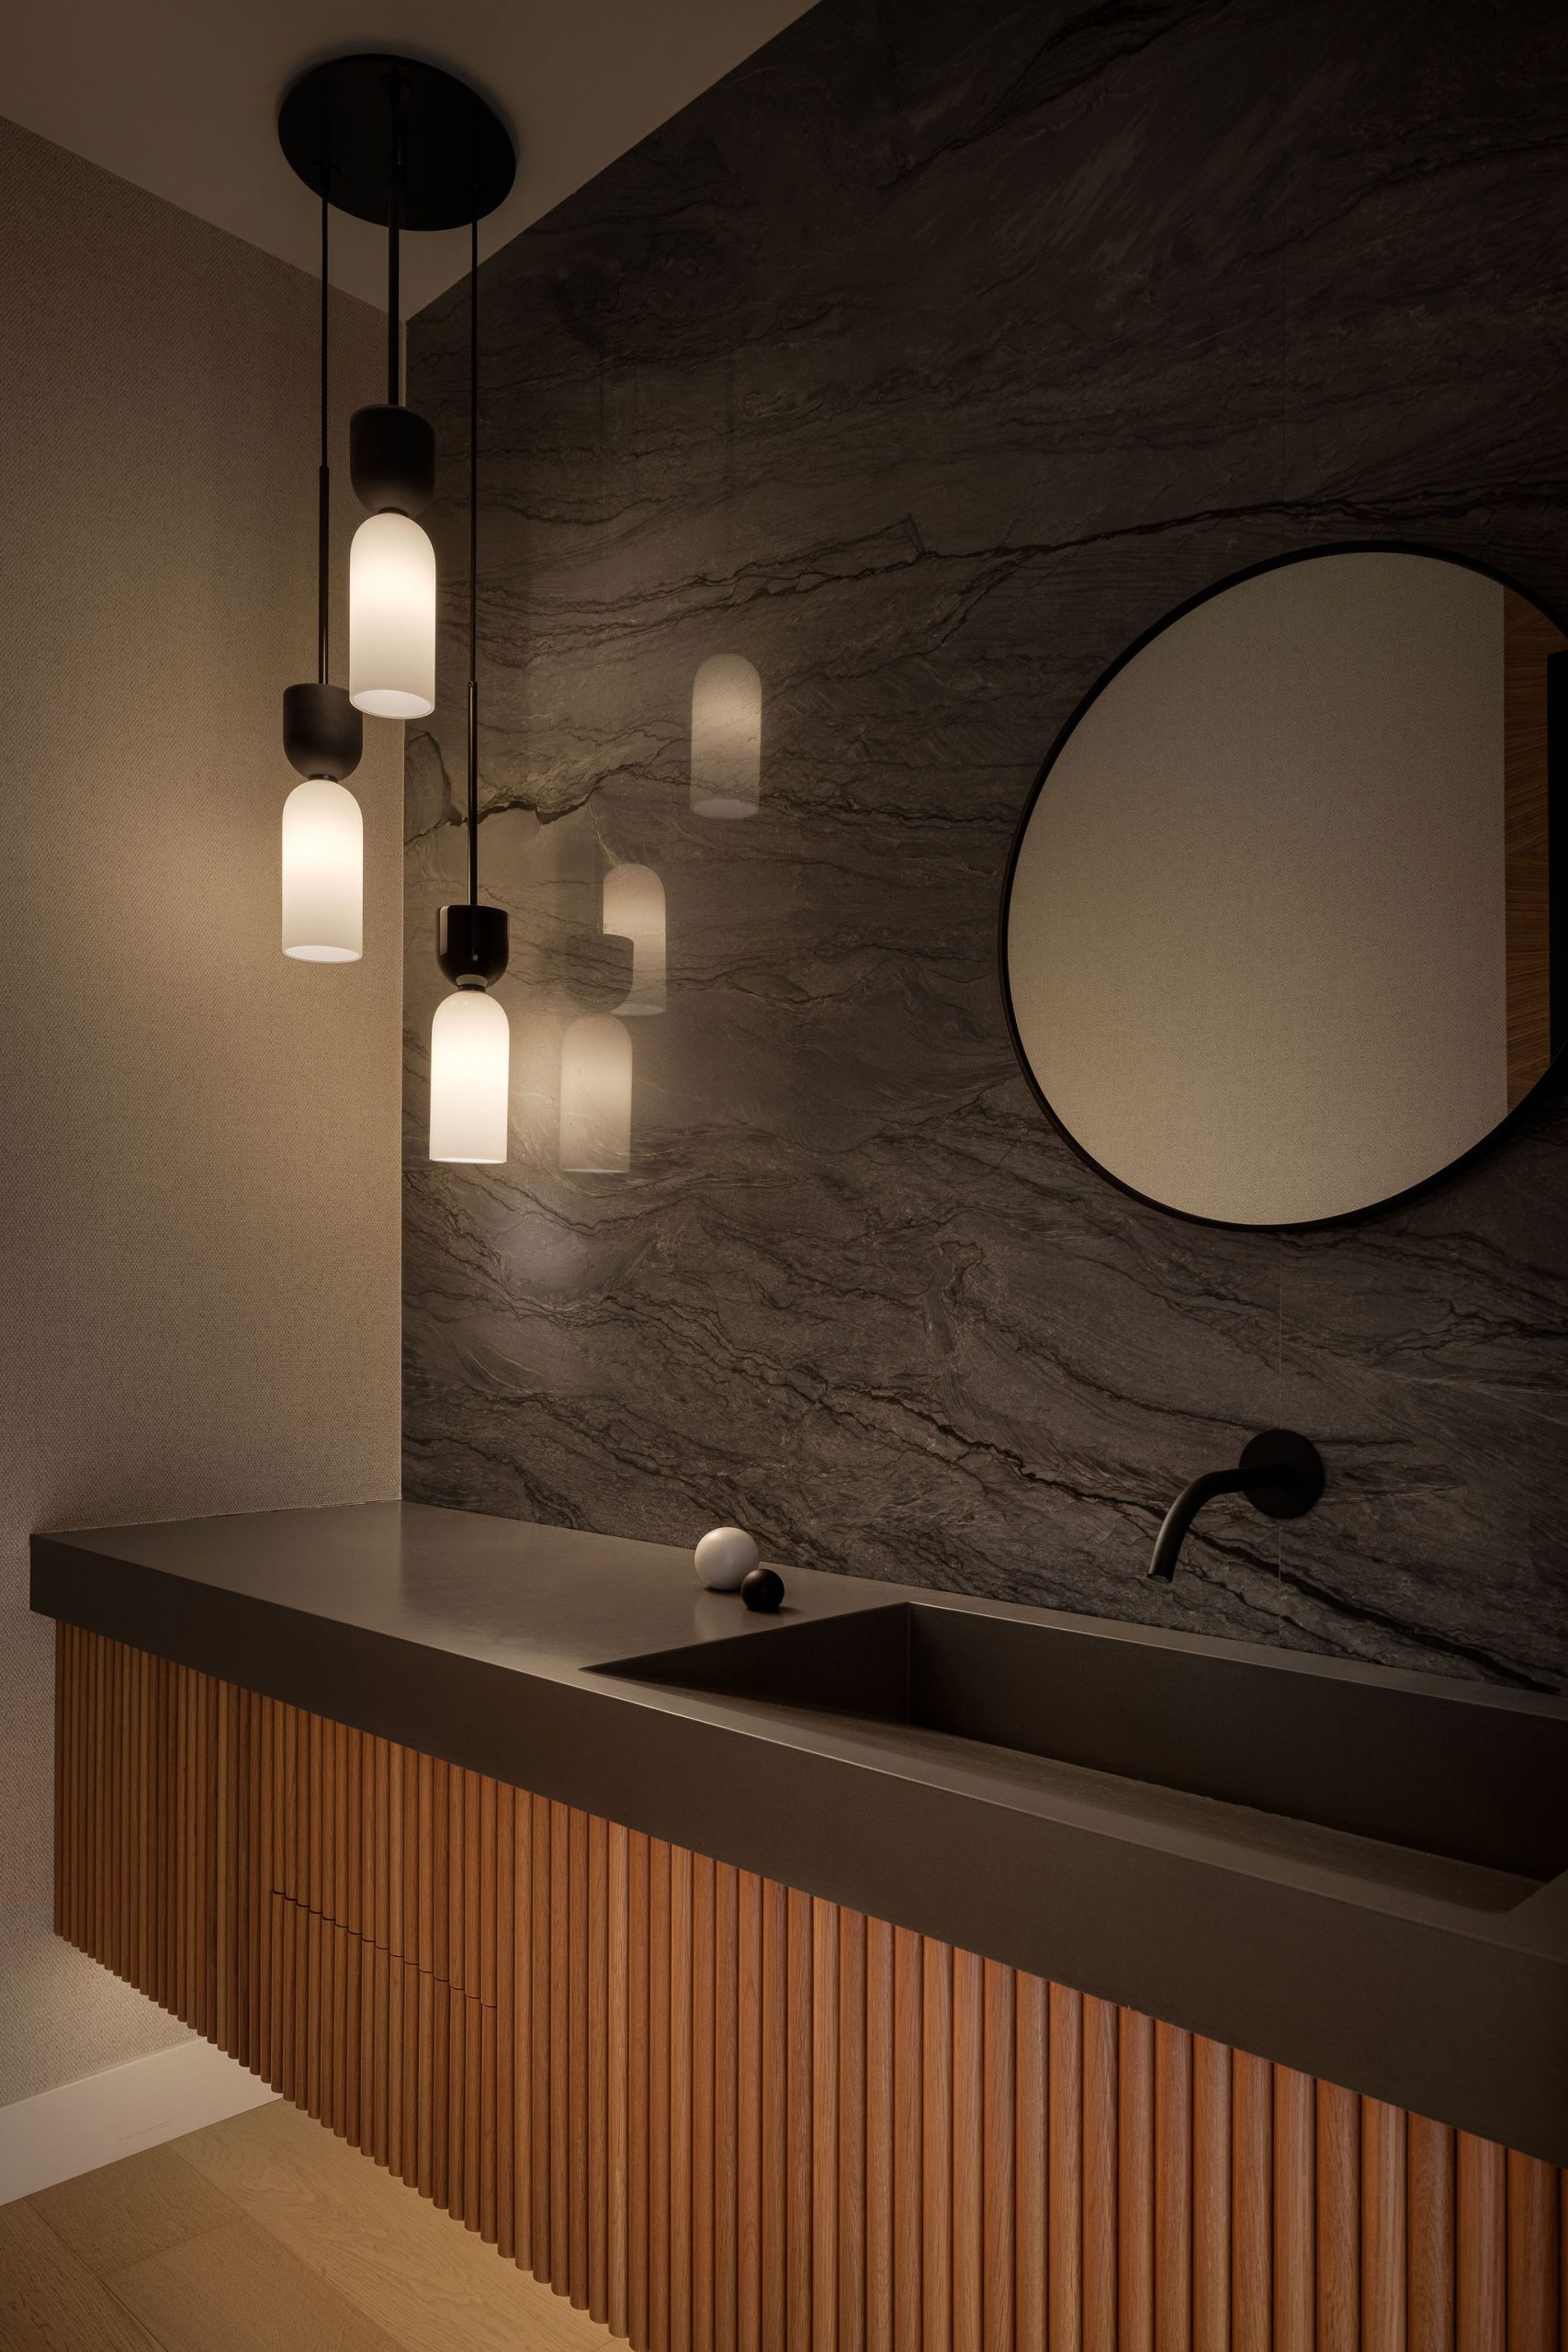
Powder Room: We made the most of the smaller powder room with concealed storage and an integrated sink. The carefully considered details demonstrate how even the home’s smallest spaces can combine beautiful design with everyday function.
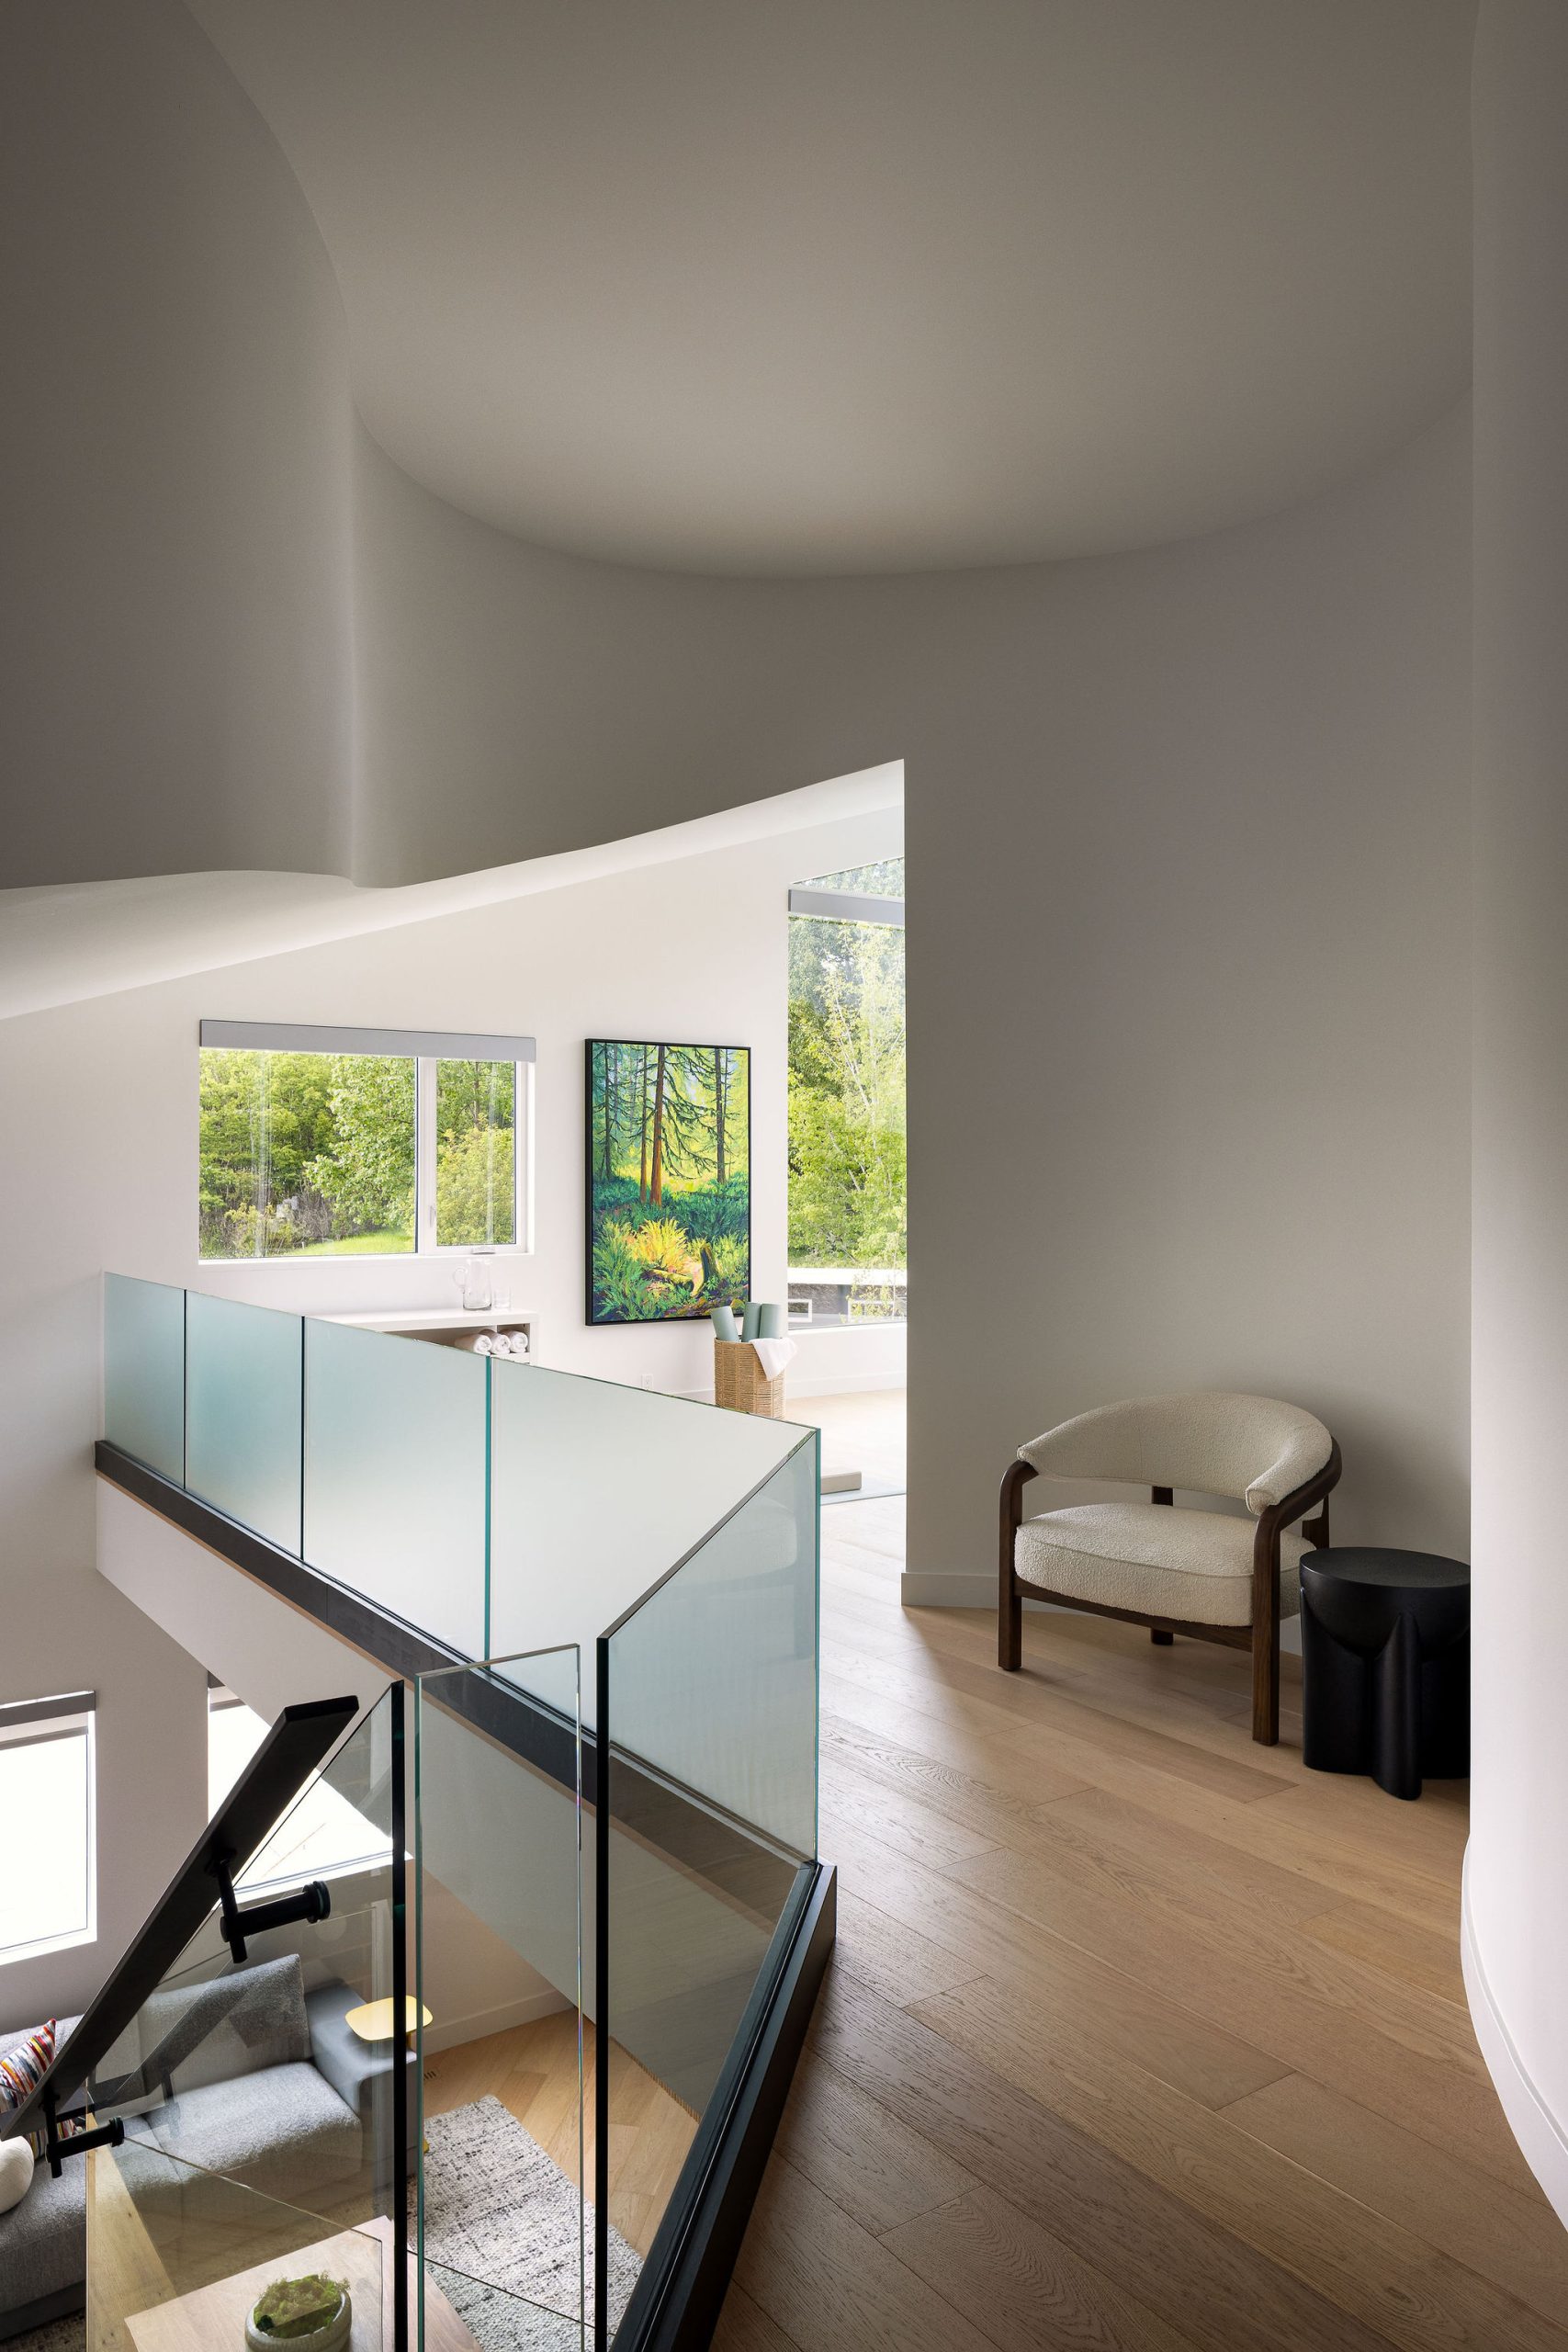
Loft Retreat: We designed the loft as a quiet retreat overlooking the main living spaces. It gives the homeowners a peaceful place for reading, yoga or meditation while still feeling connected to the rest of the home.
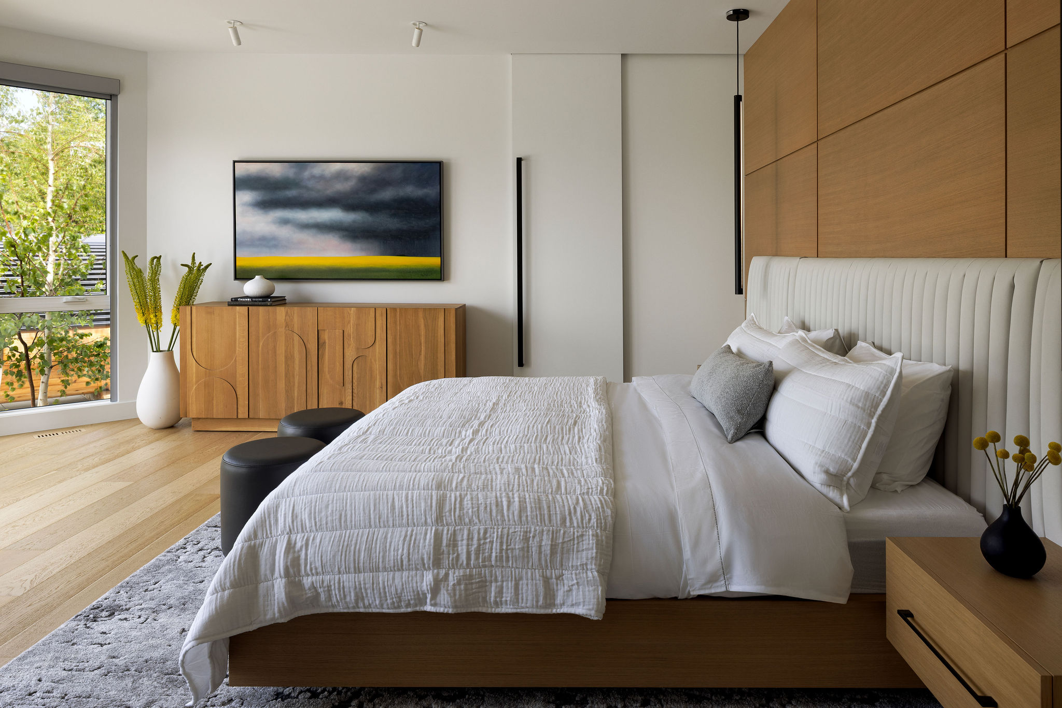
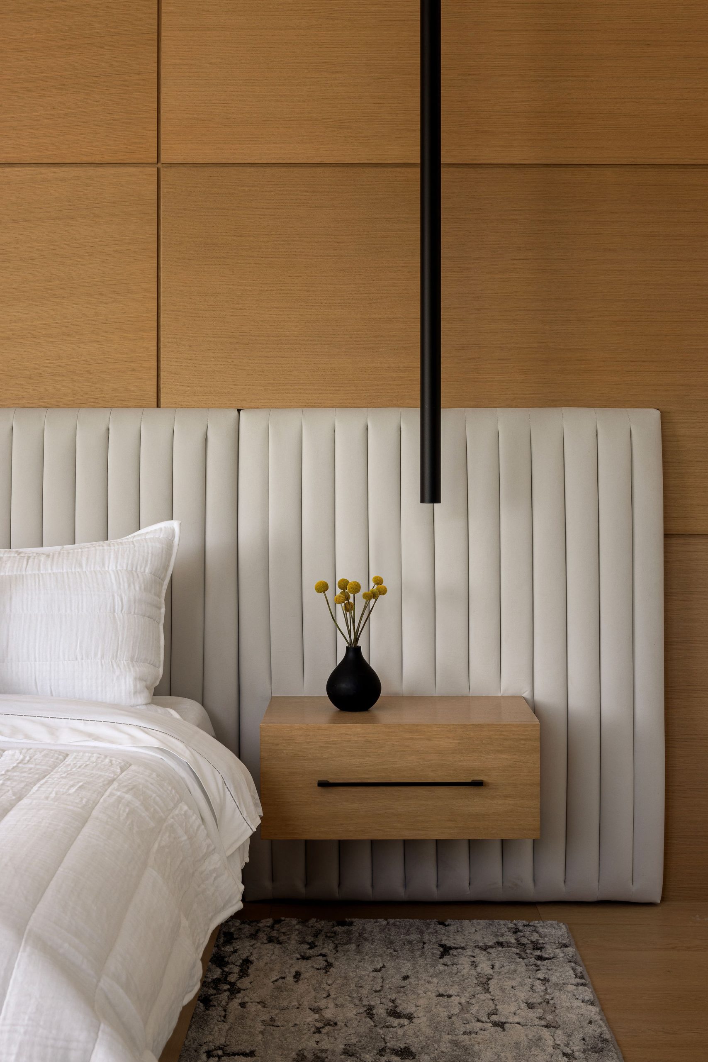
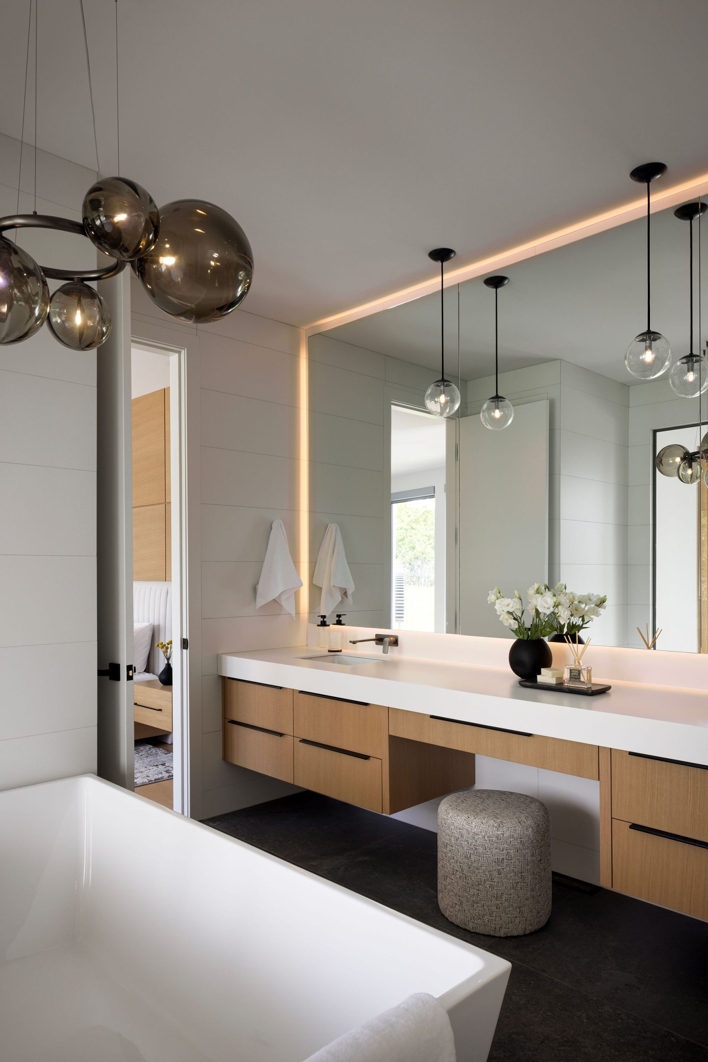
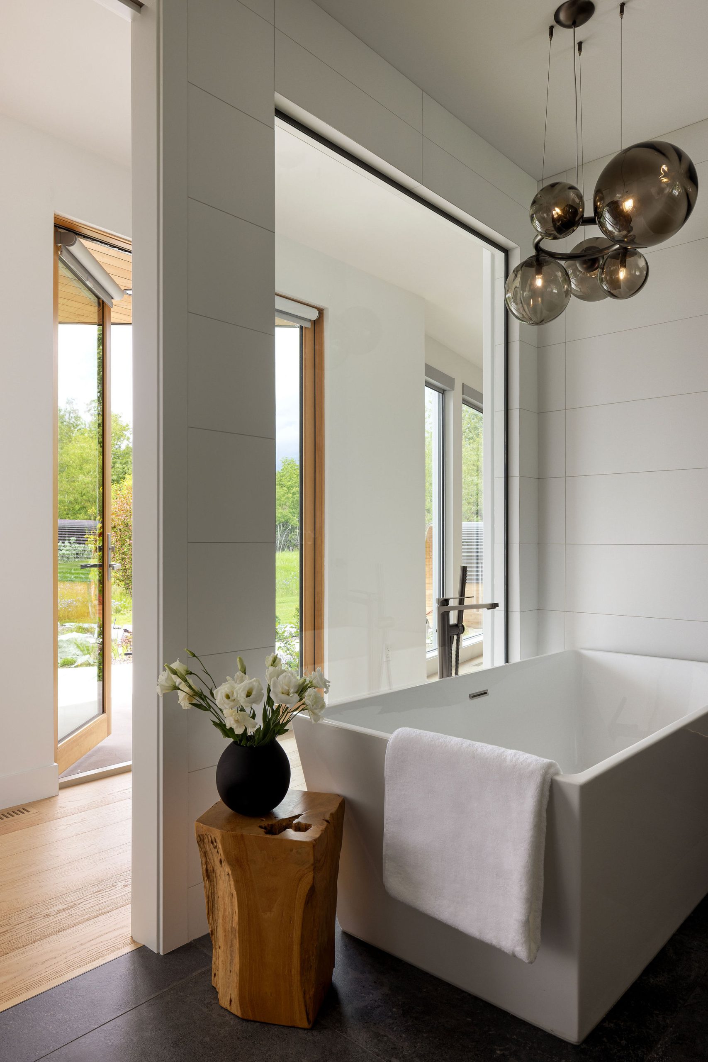
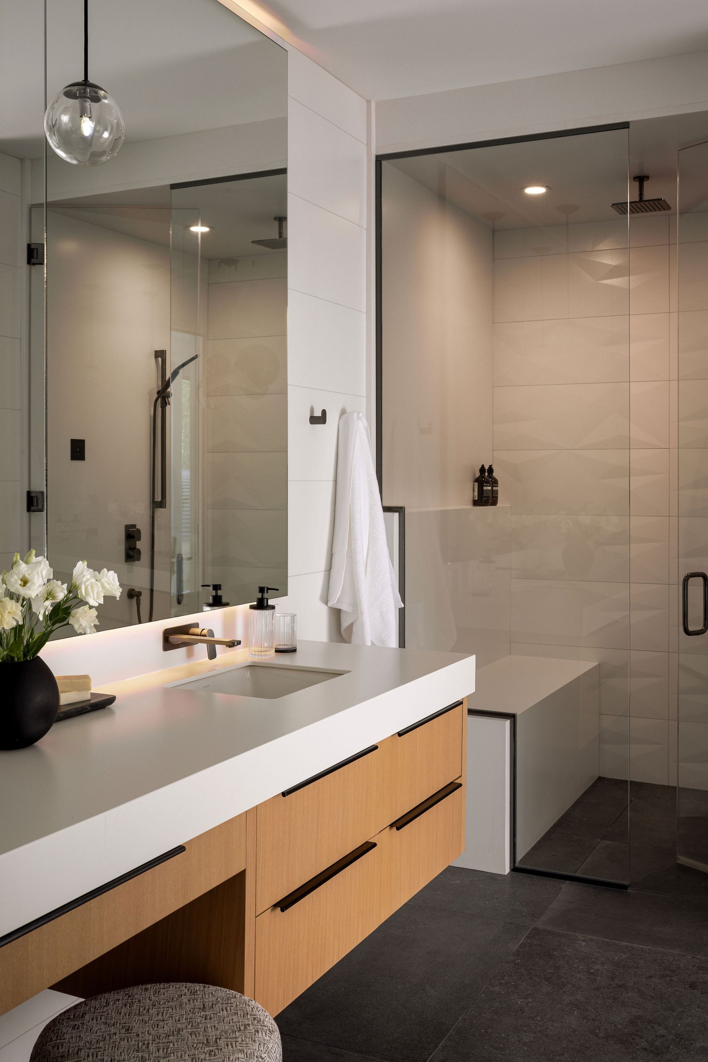
Primary Suite: We created a private primary suite that feels like a retreat within the home. A custom upholstered headboard, warm oak detailing and a calm, natural palette create a peaceful bedroom, while the adjoining spa-inspired ensuite continues the same relaxed feeling.
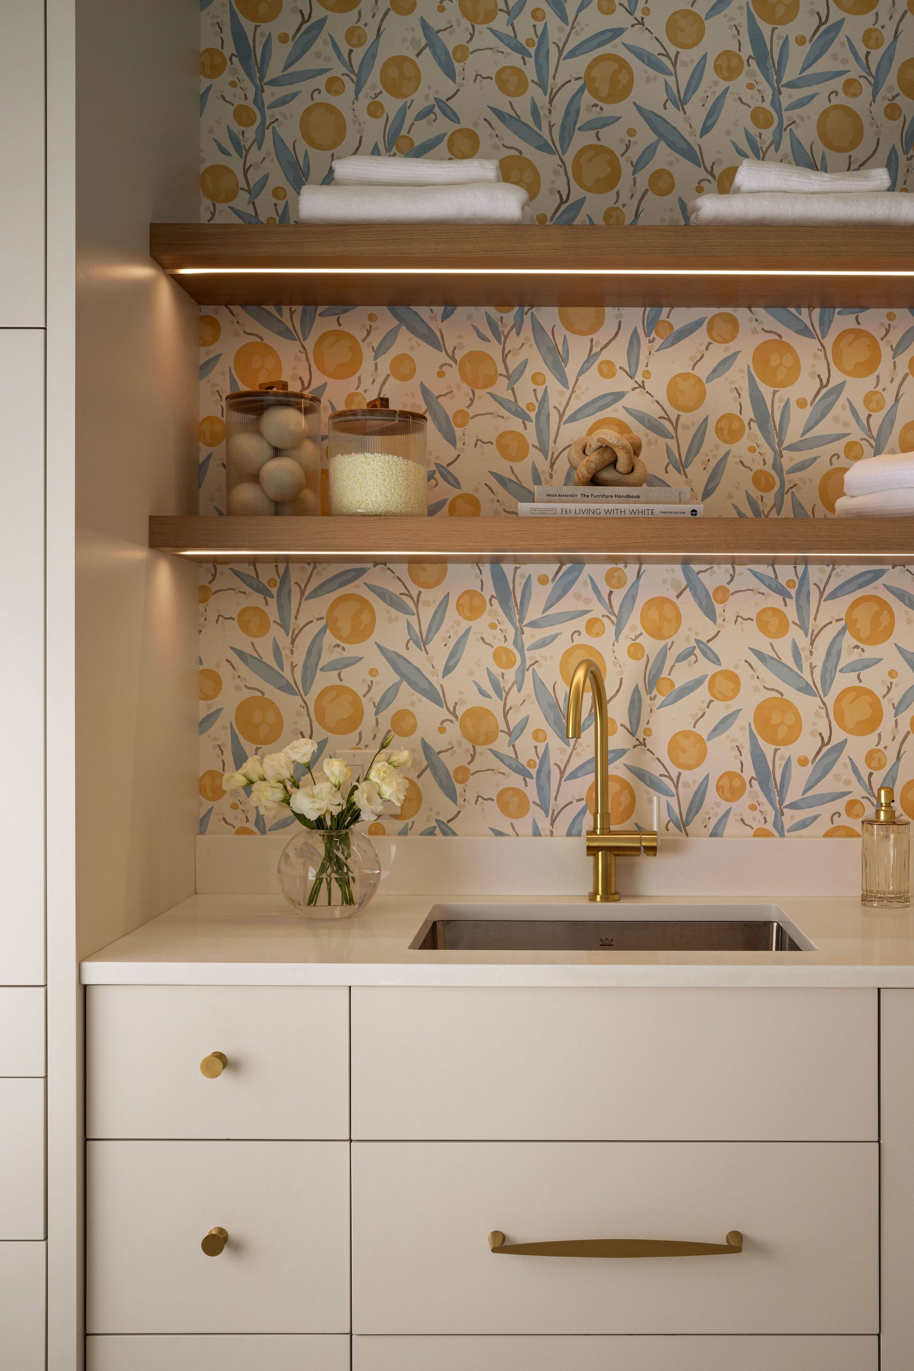
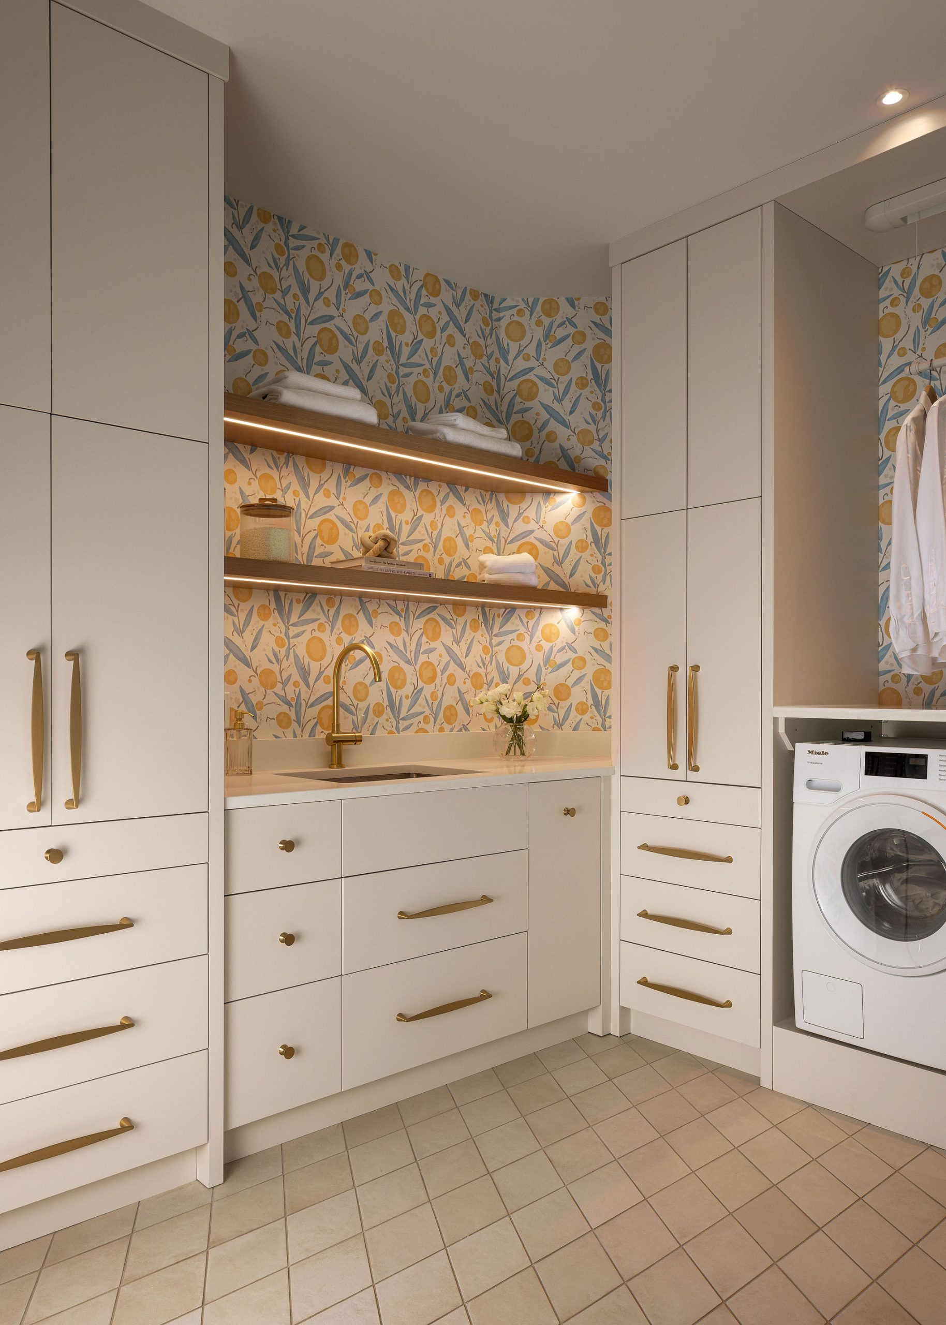
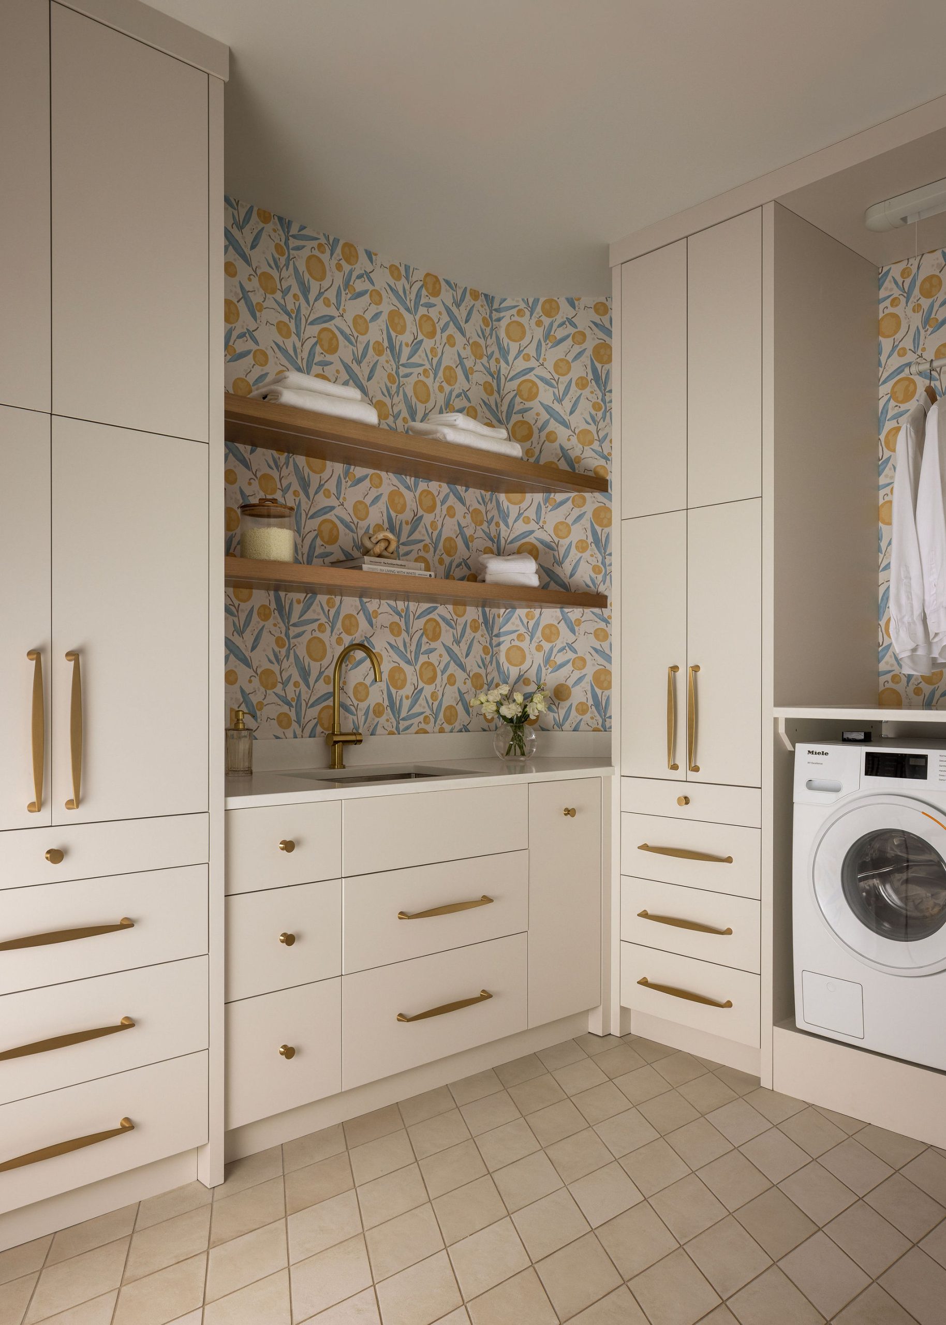
Back Entry & Laundry Room: We designed the back entry and laundry room to make everyday routines easier and more enjoyable. Tailored cabinetry and open shelving provide practical storage, while a vibrant botanical wallcovering brings unexpected colour and personality to the light-filled laundry room.
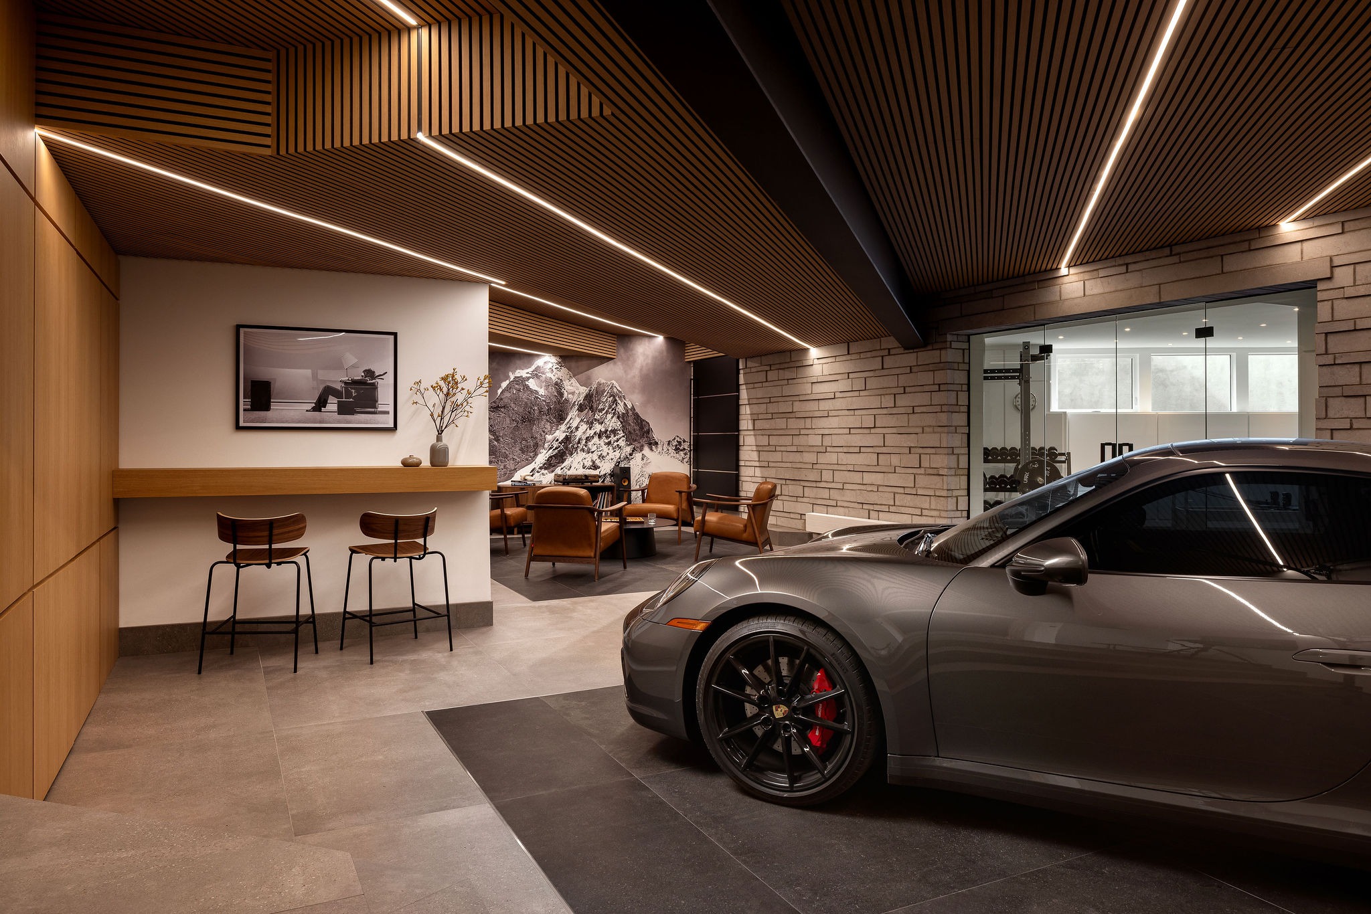
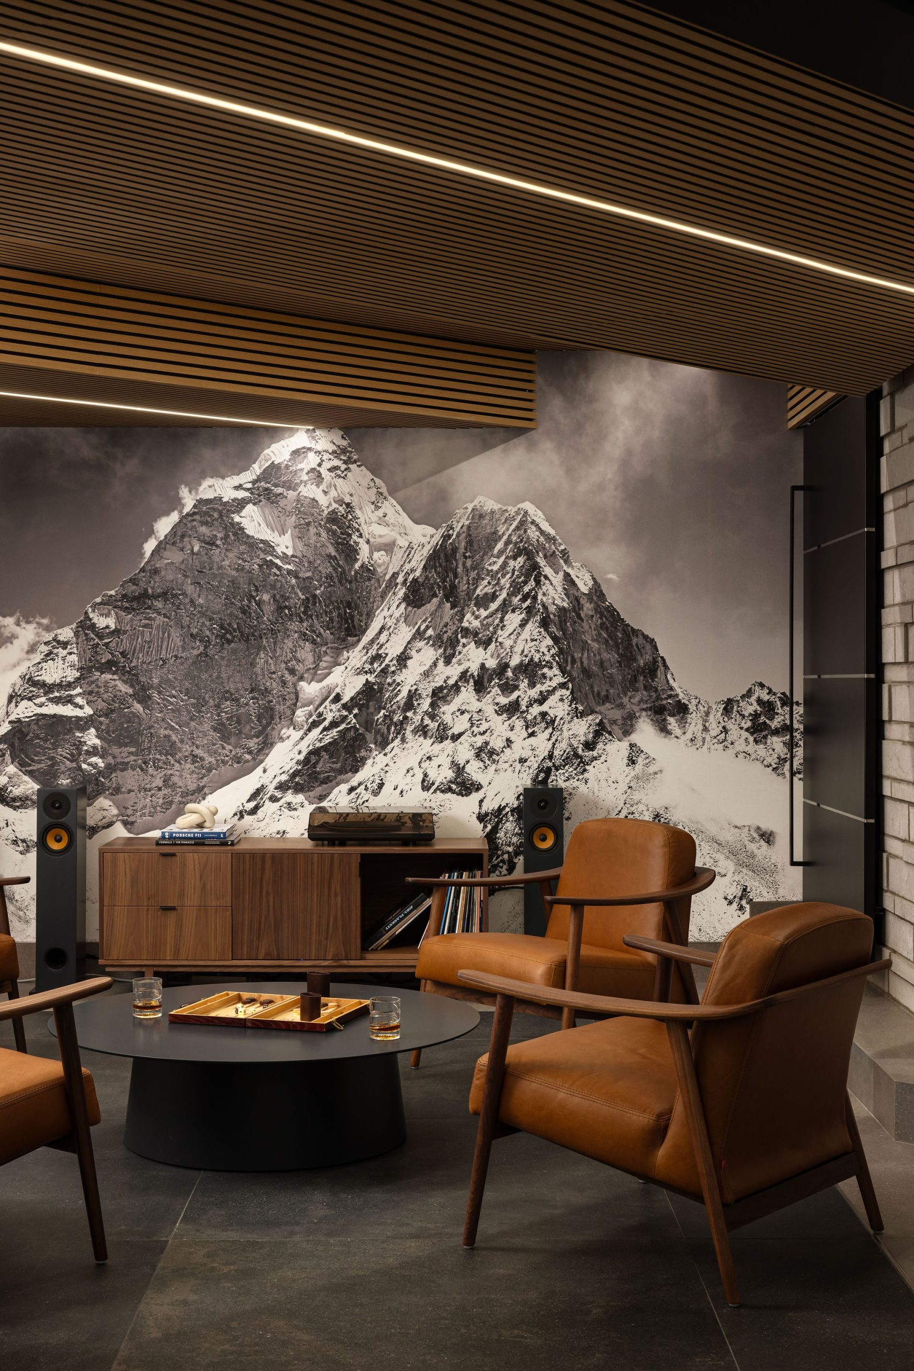
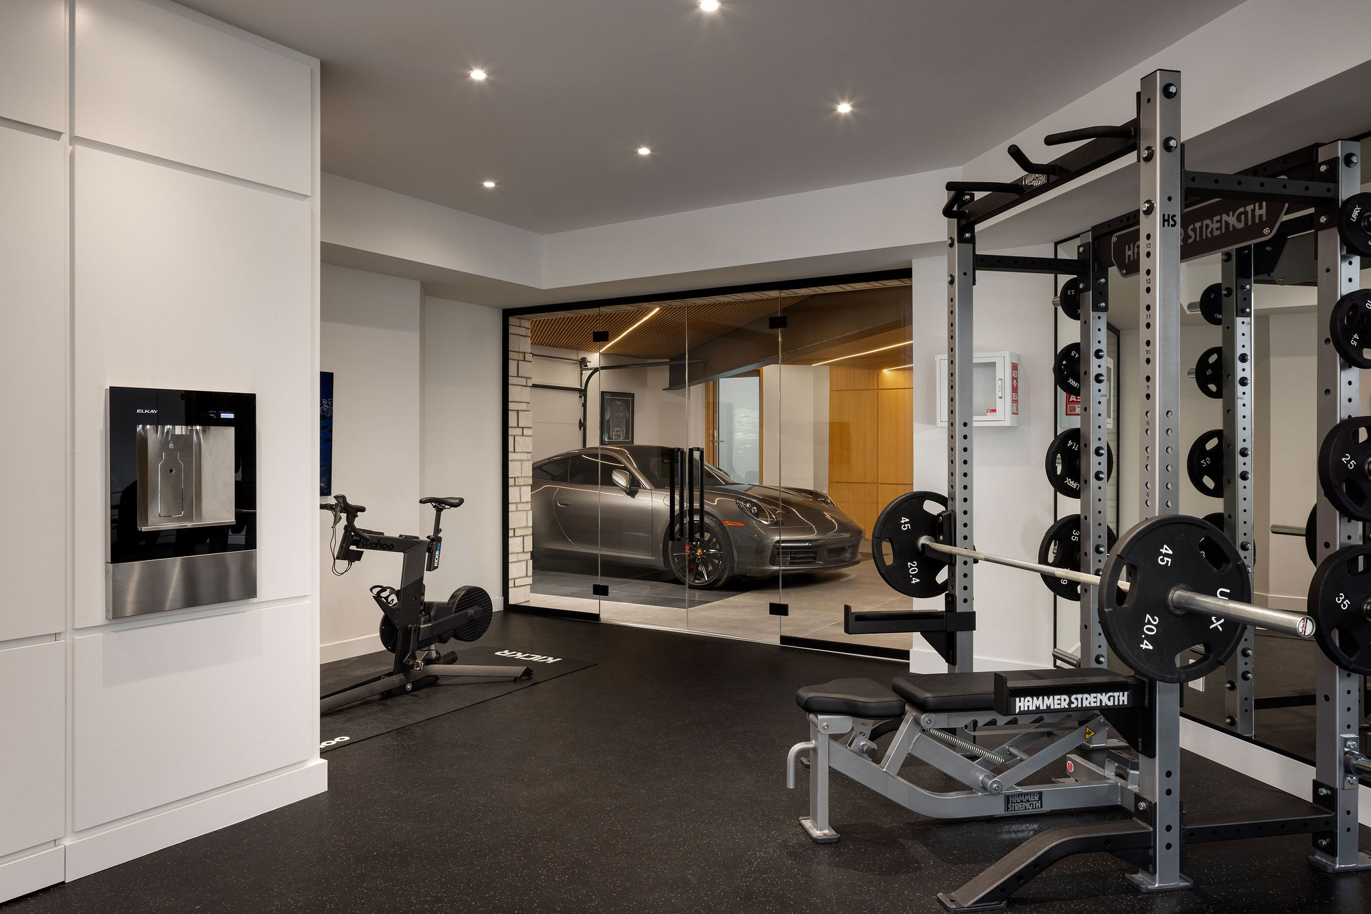
Automotive Gallery & Lounge: We designed the custom automotive gallery to be much more than a garage. Located on the walkout level, it gives the homeowners a sophisticated space where they can display and enjoy their vehicles, relax and entertain. The adjoining fitness studio makes this entire level an extension of the family’s lifestyle.
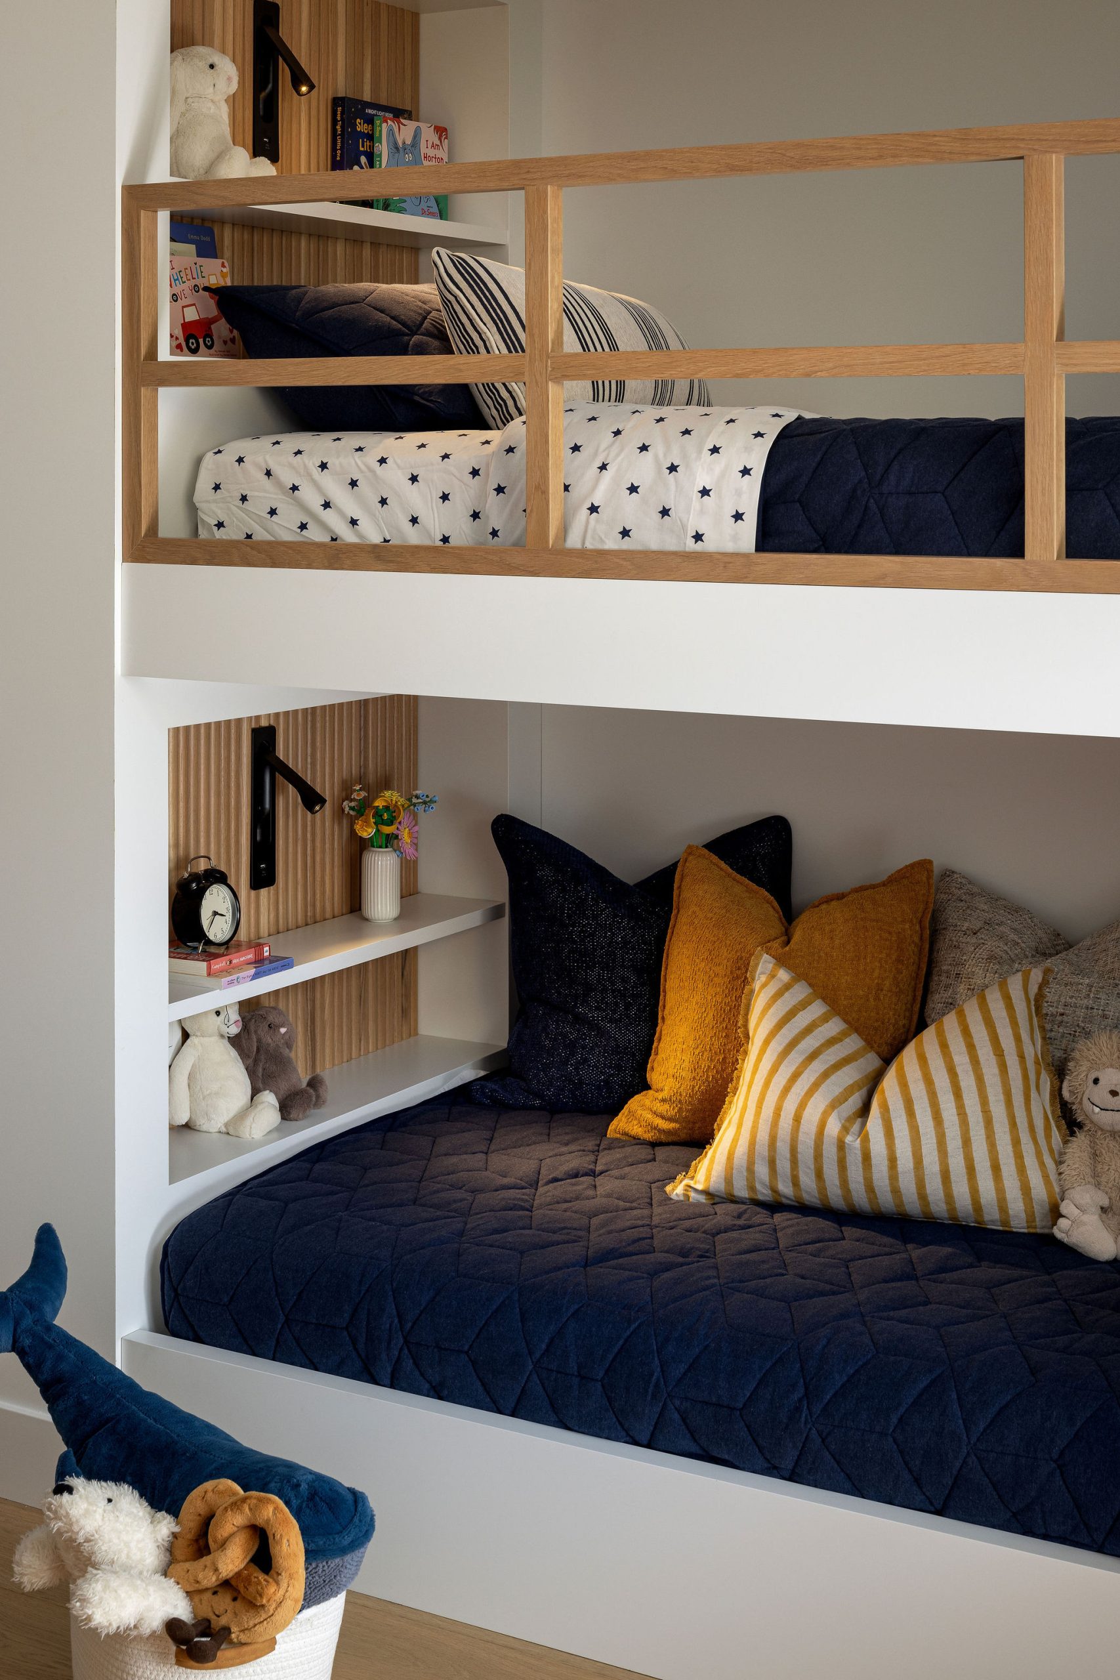
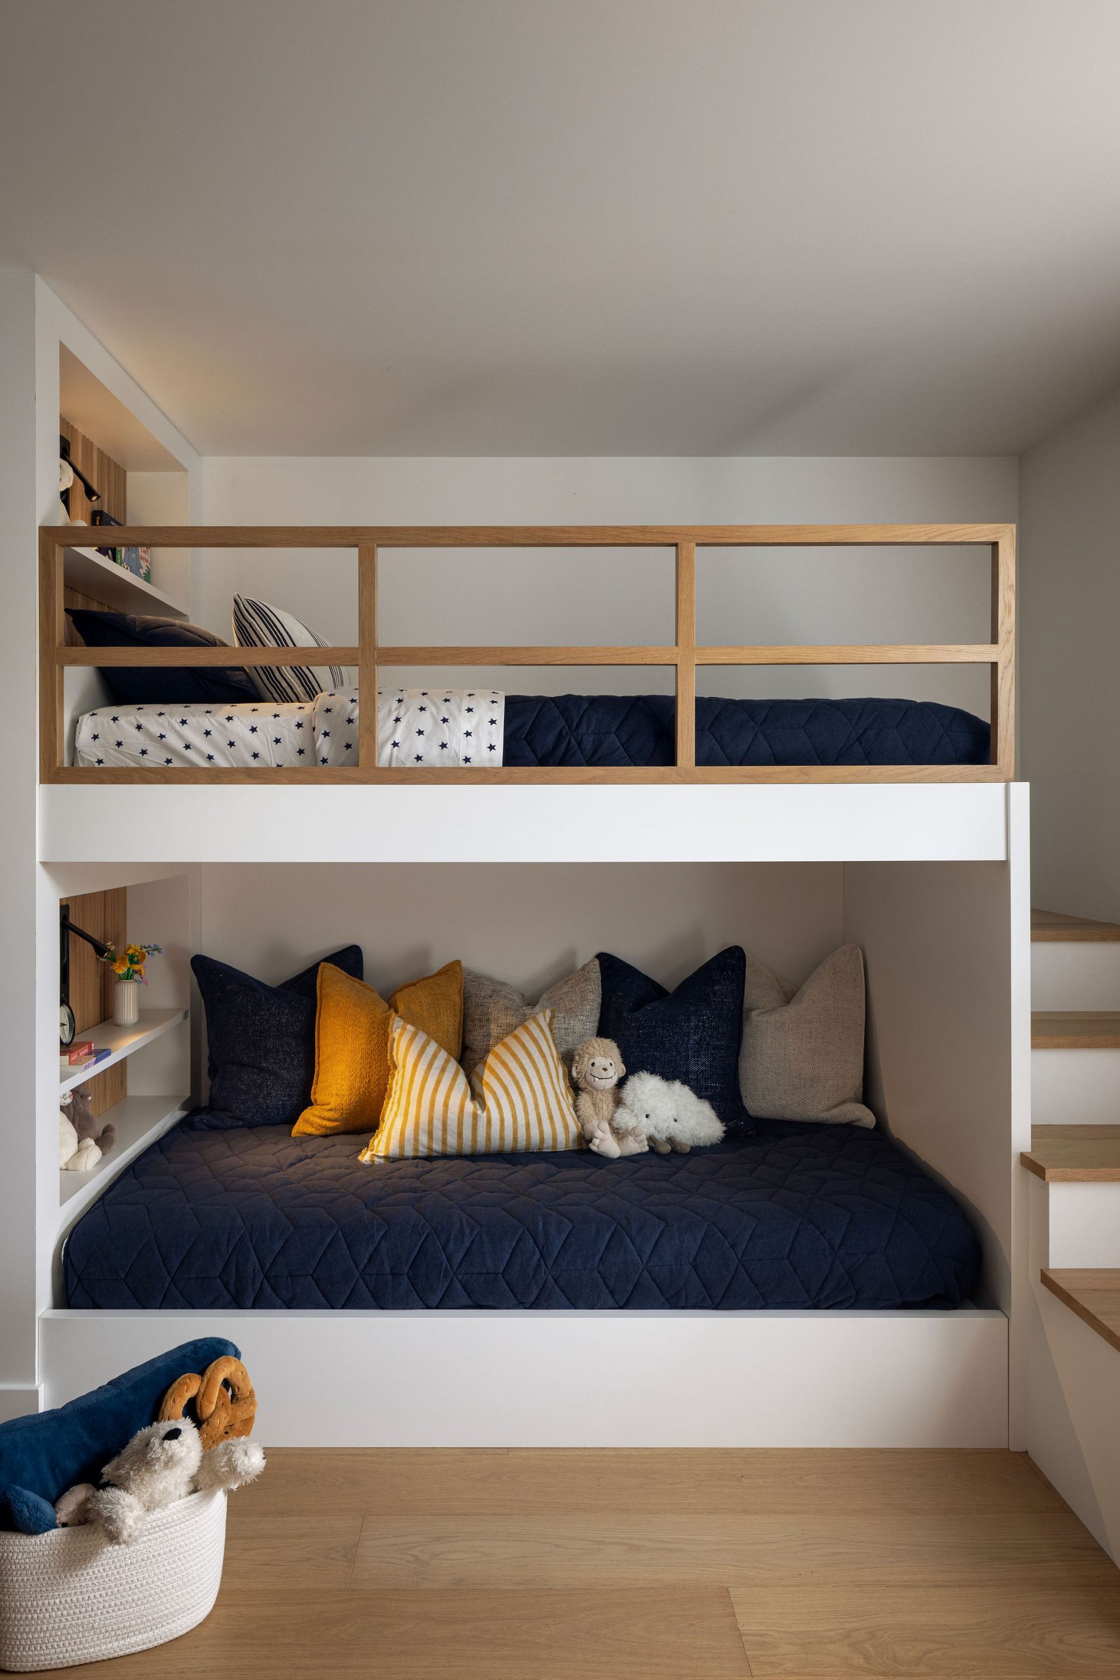
Children’s Bunk Rooms: We designed custom bunk beds and built-in shelving to give the children comfortable and inviting spaces of their own with plenty of practical storage. Warm natural materials connect these rooms to the rest of the home while still allowing them to feel fun and individual.
Each space now has its own character, but the materials, custom details and design choices create a natural connection from one room to the next. The finished home celebrates both the architecture and the individuality of the family, with craftsmanship and functionality considered in every detail.
Feeling inspired by the interior design work in this home renovation? If so, please reach out! We’d love to help you with your renovation journey.