A Mid Century Modern Revival
Originally built in the 1960s, this split-level home in Calgary’s Chinook Park neighbourhood offered the opportunity to bring its mid-century character into a new chapter. With the home being renovated for resale, we wanted prospective buyers to feel welcome and picture how their own family could live here.
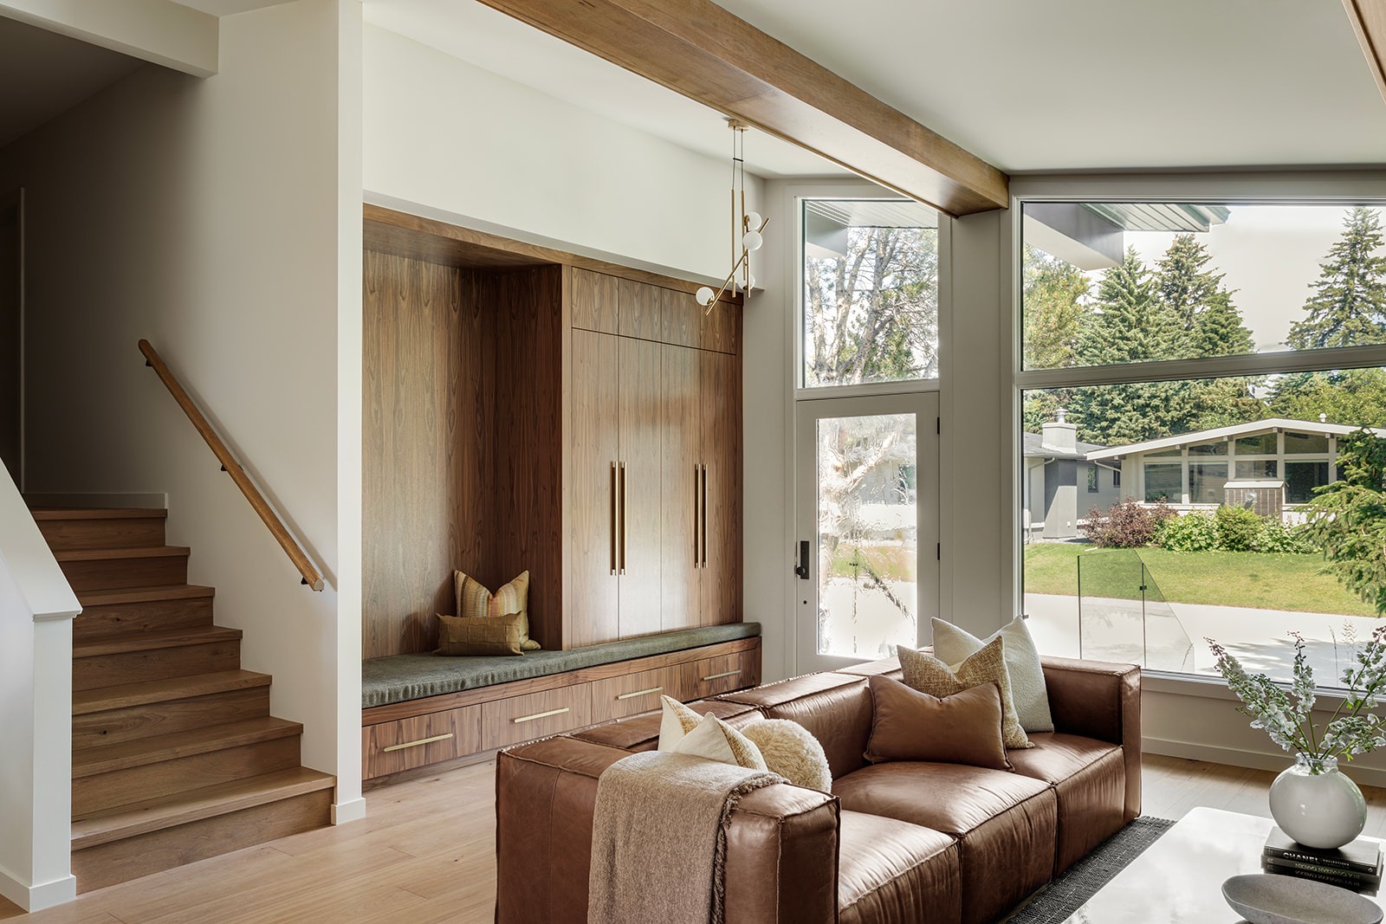
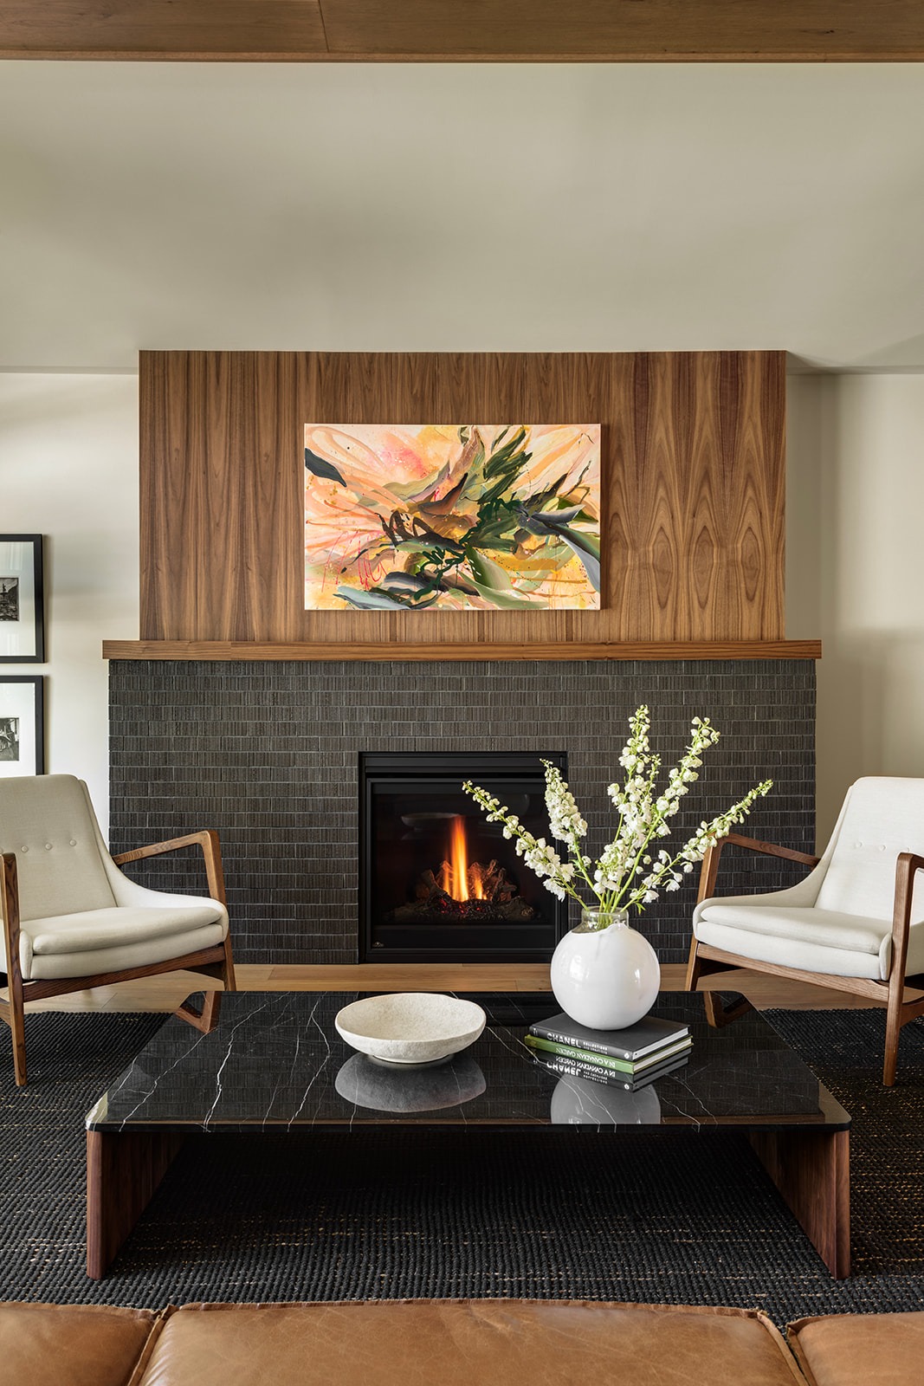
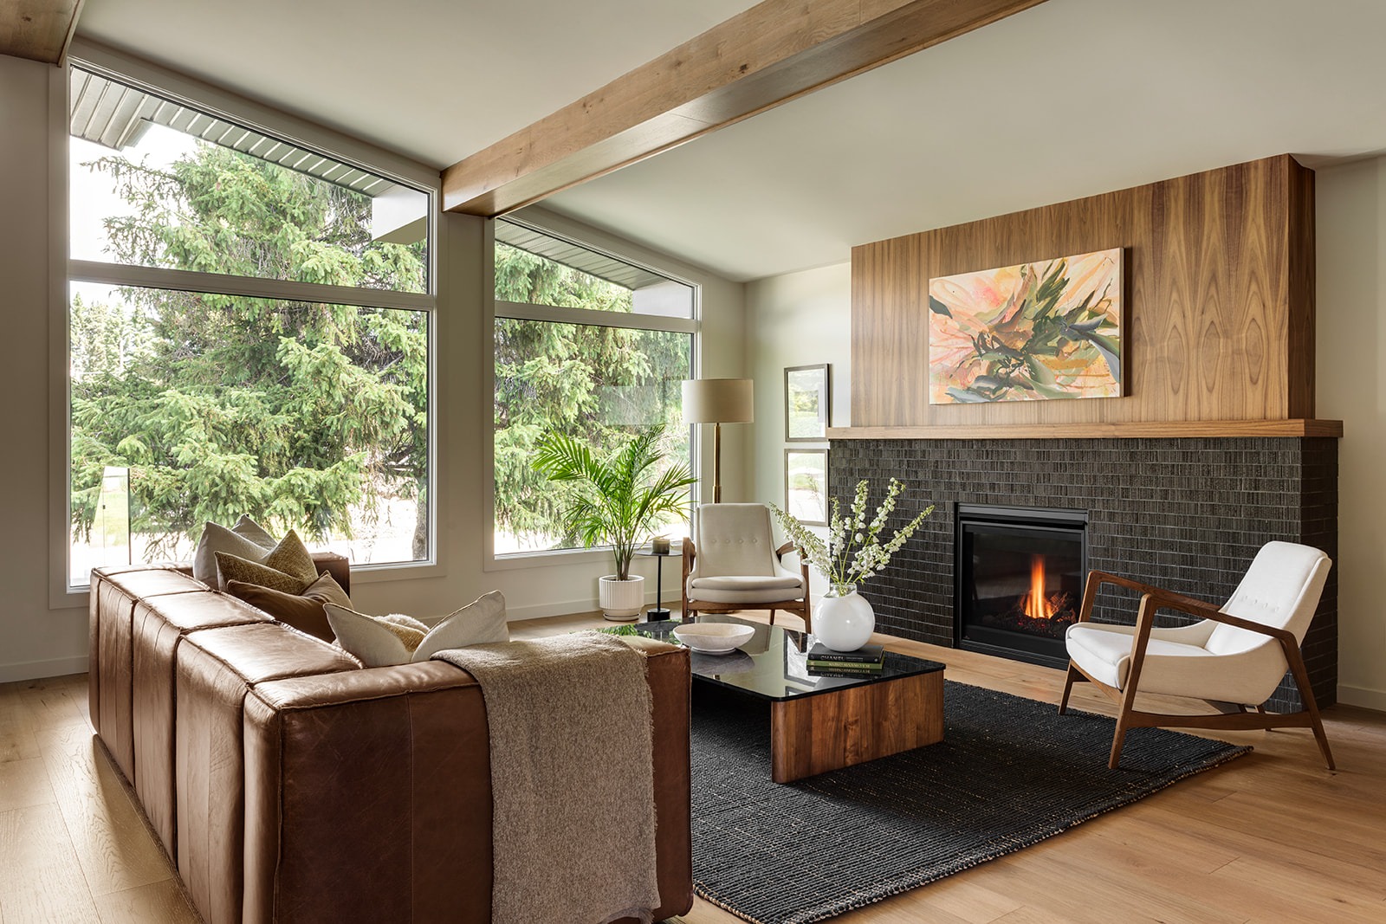
Our approach brought warmth, personality, and a sense of connection to every level. Open gathering spaces, comfortable places to retreat and practical storage all played a part. Rich walnut, earthy textures and moments of colour give the home its character, with a consistent design that allows each room to feel part of the whole.
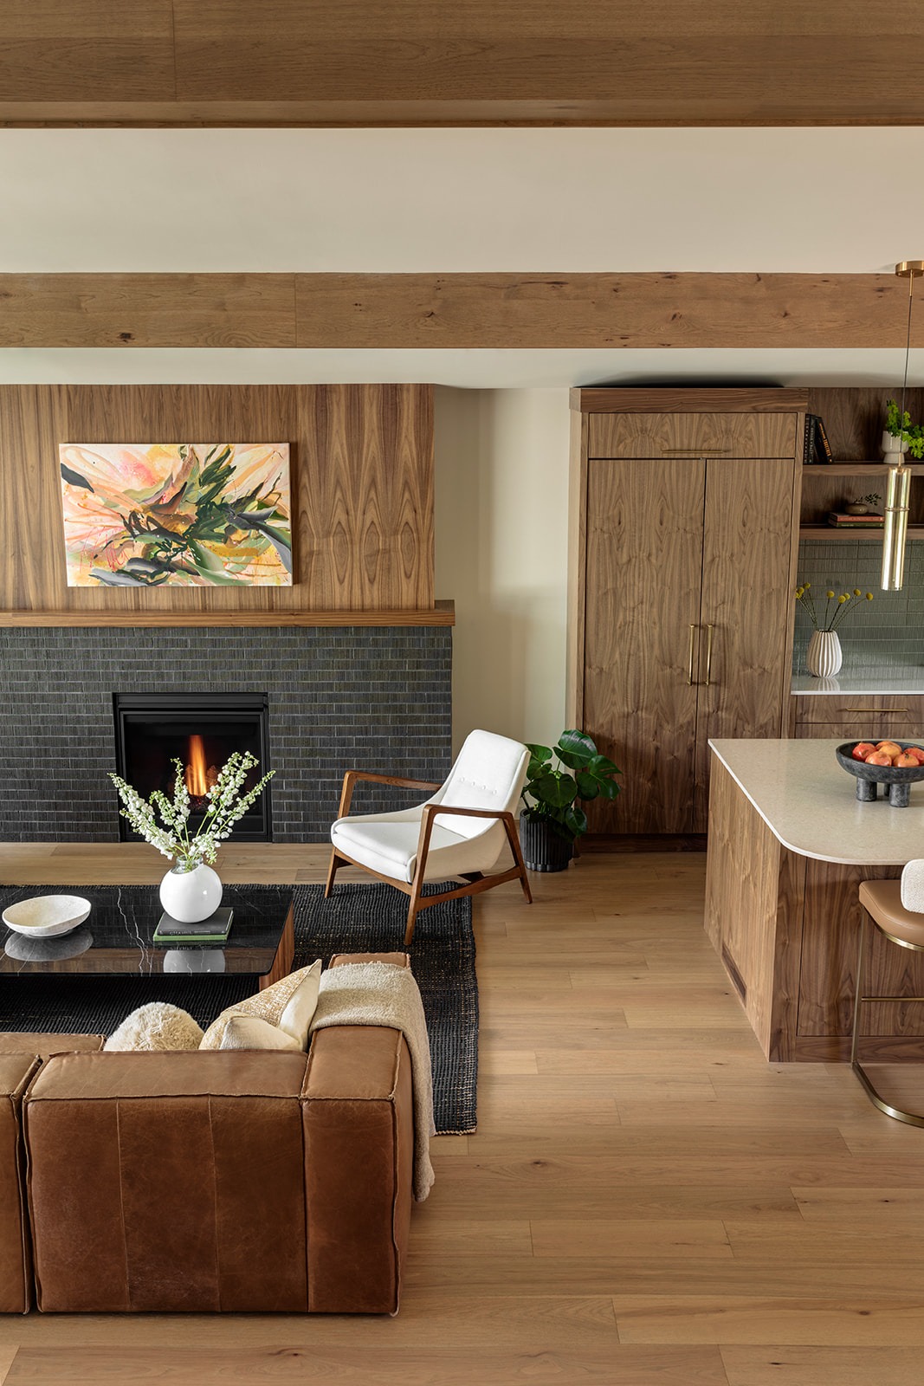
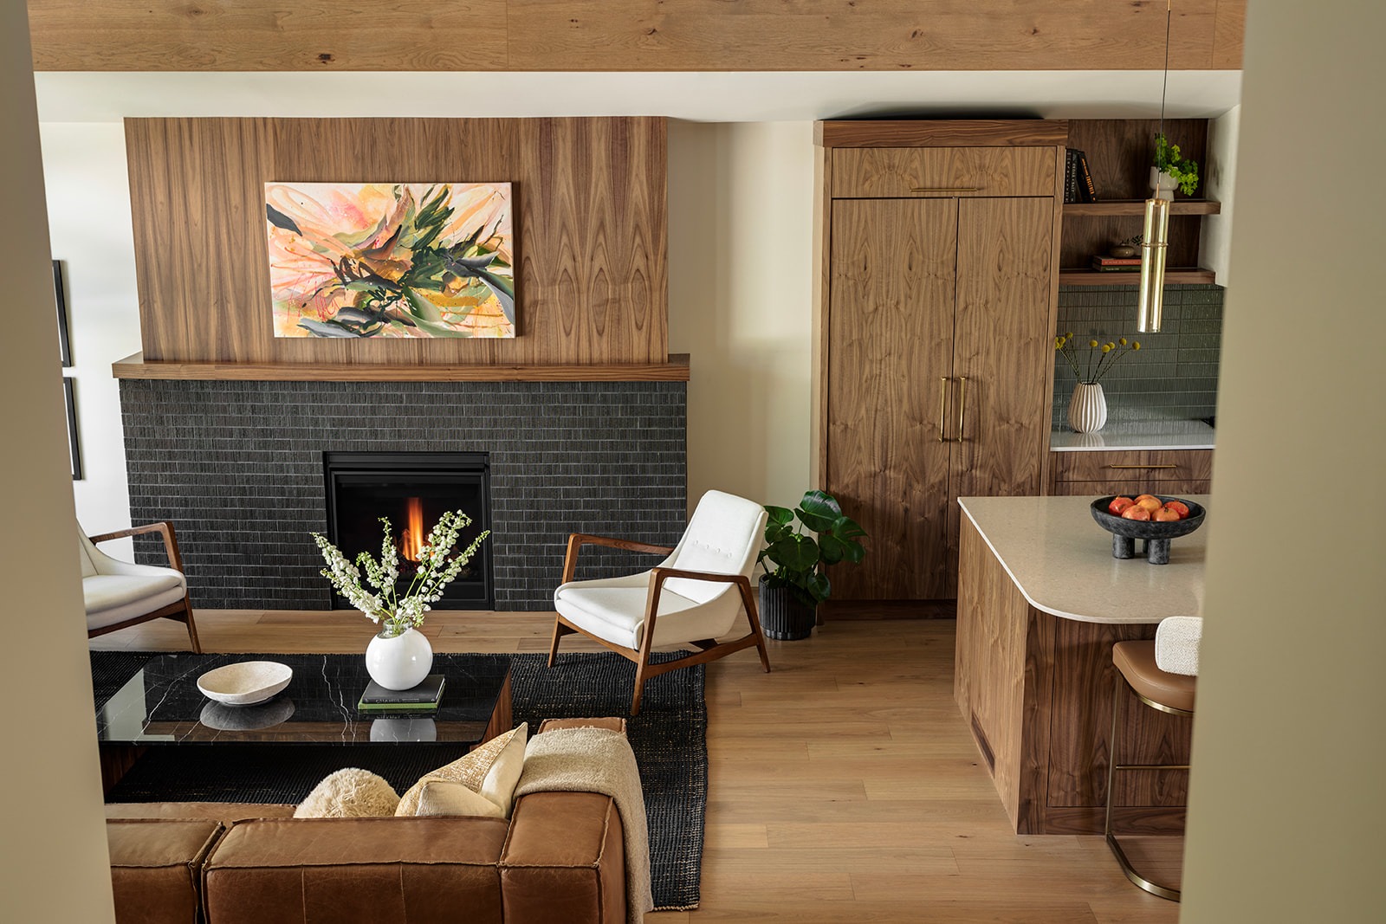
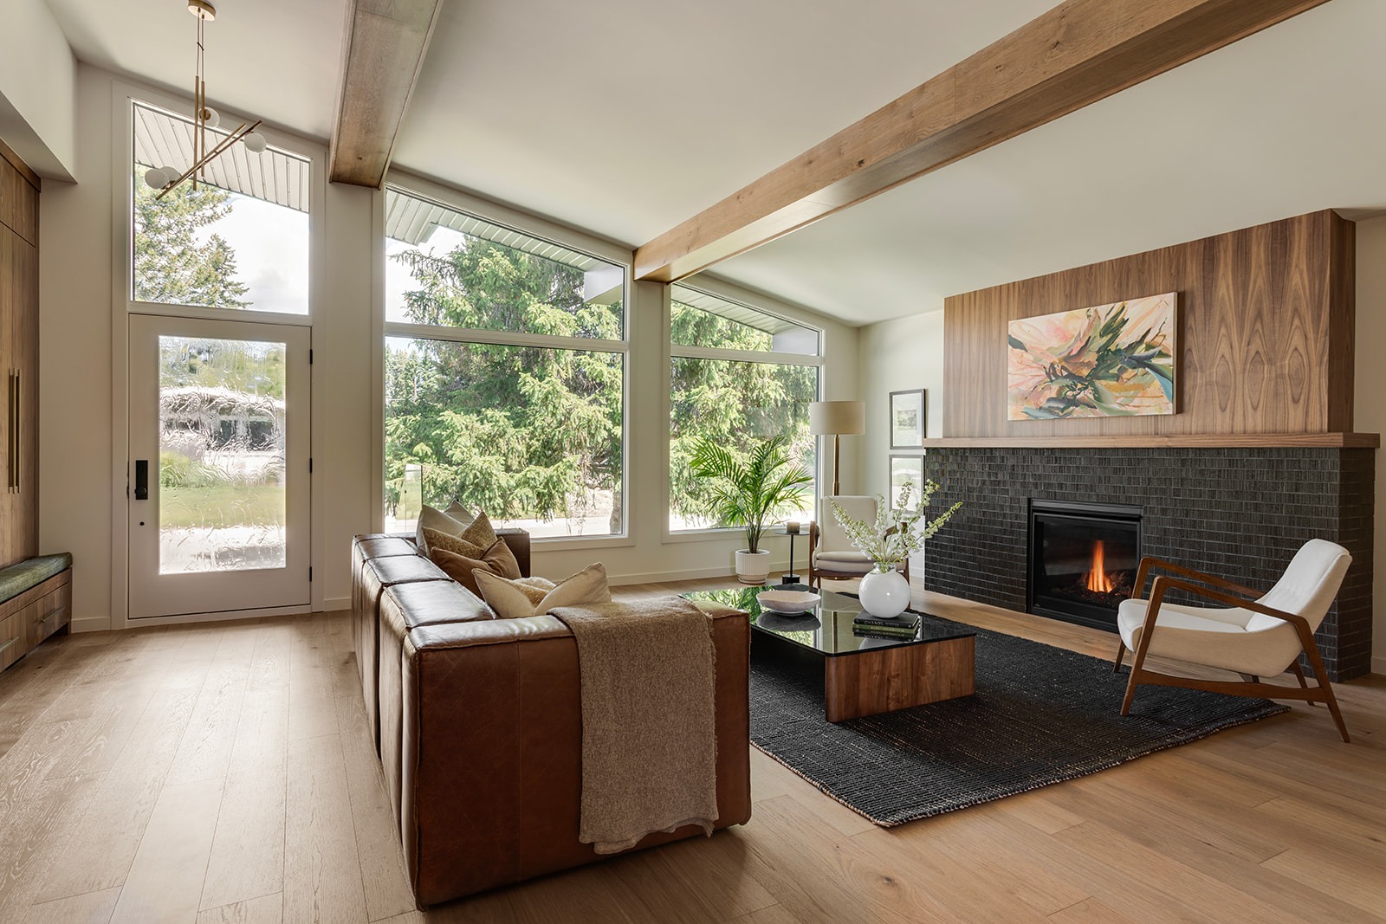
Relocating the staircase opened the main floor, creating a more natural connection between the kitchen, dining and living areas. The new arrangement makes it easier to spend time together, whether preparing a meal, sitting down to dinner or relaxing by the fire.
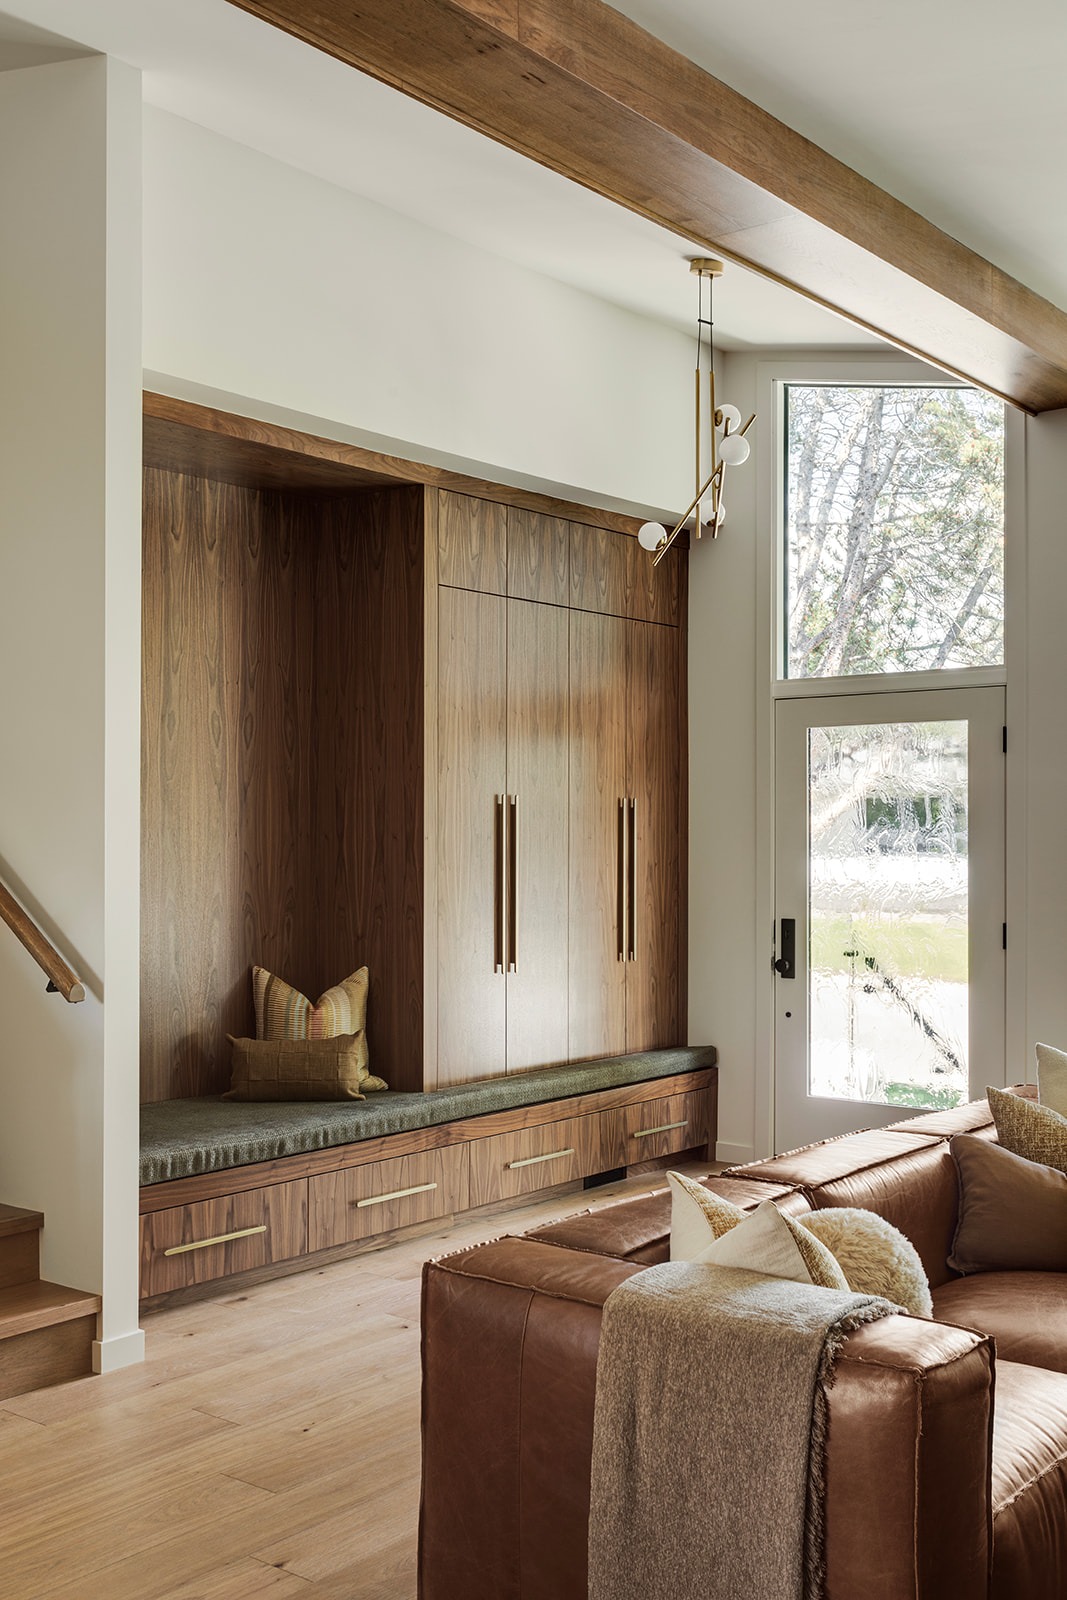
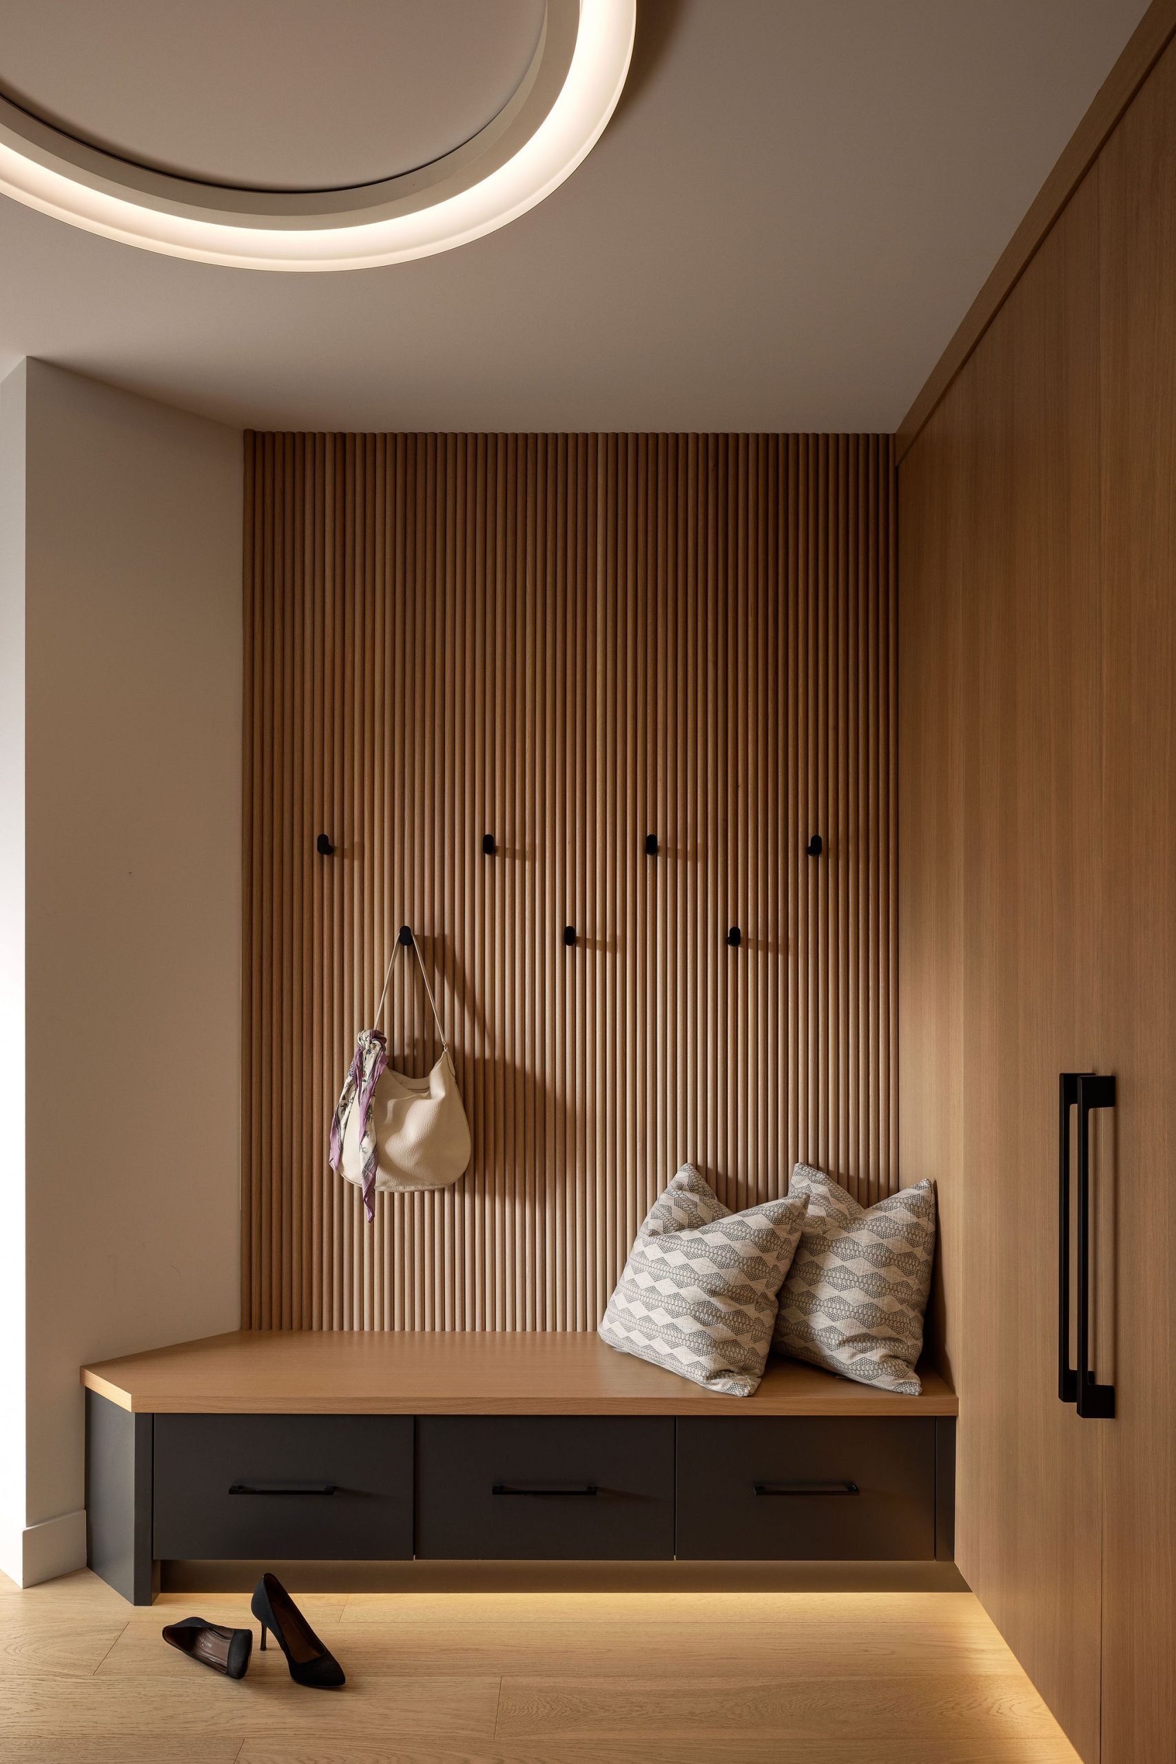
At the front entry, a custom walnut closet, cushioned bench and drawers give coats, shoes and belongings a place to land. Outside, an extended roofline provides shelter and gives the entrance a stronger presence, with stone and panel detailing adding texture.
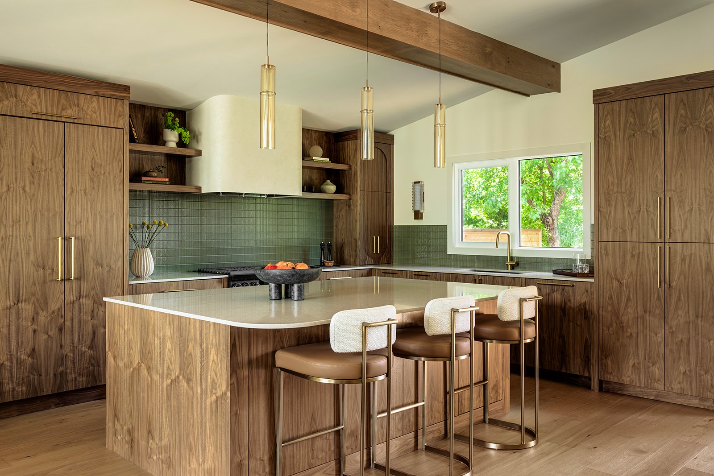
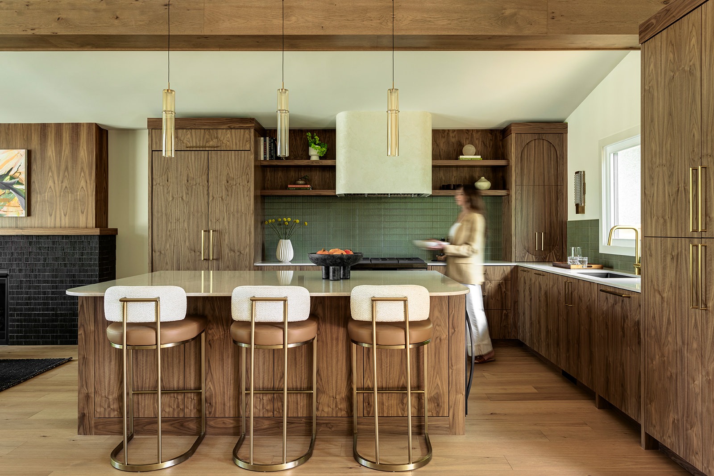
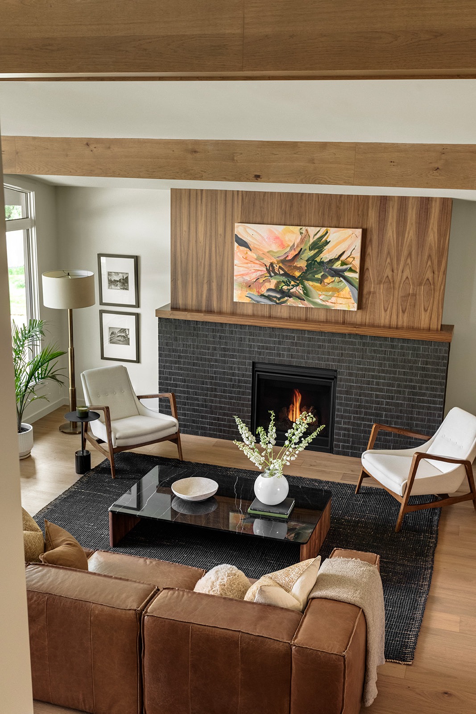
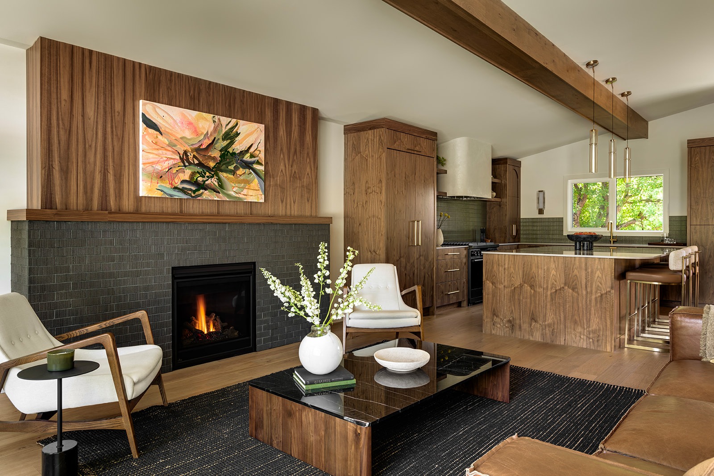
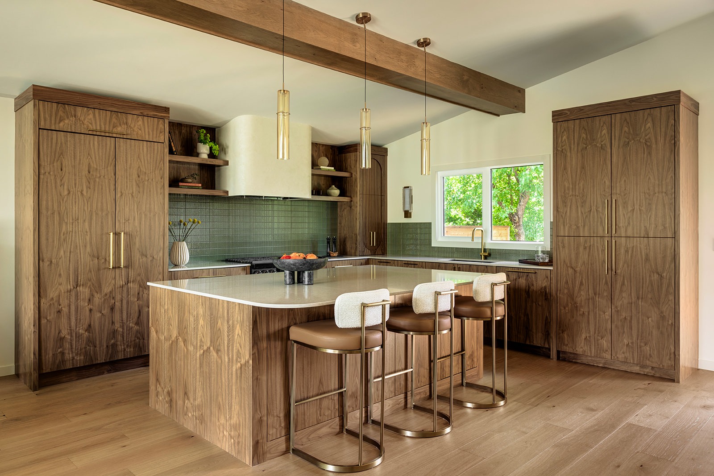
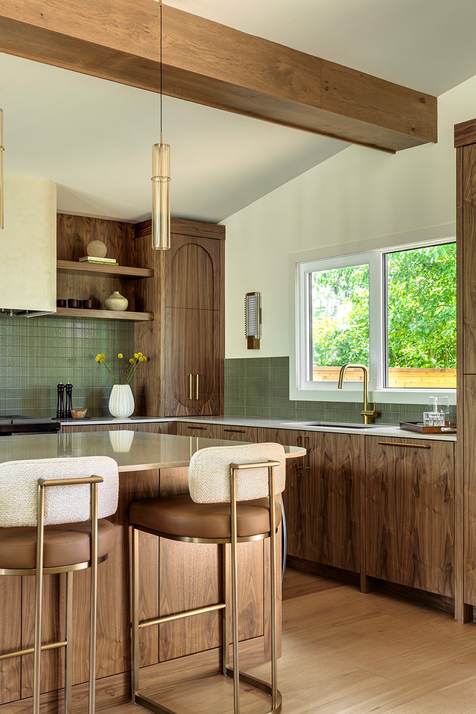
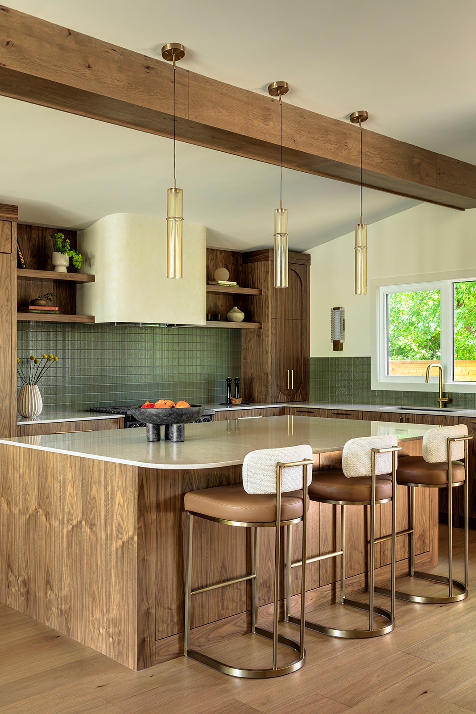
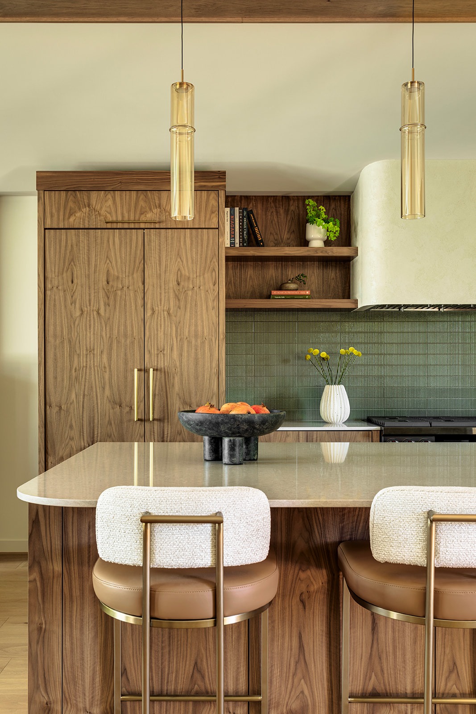
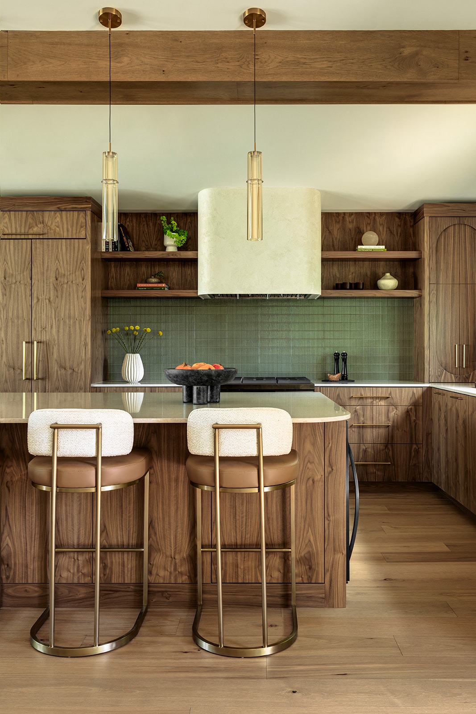
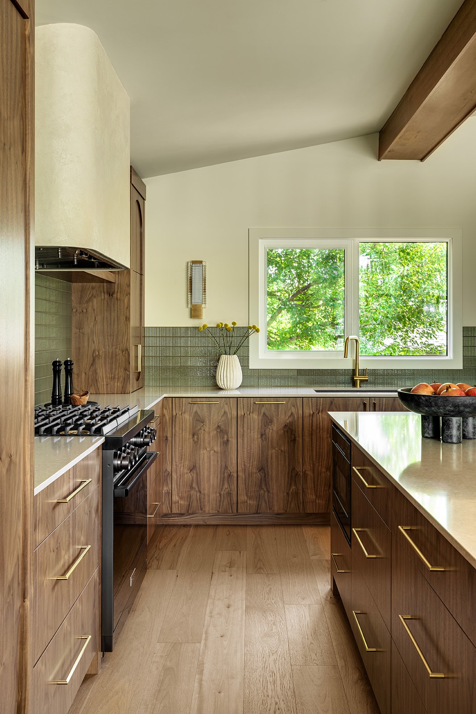
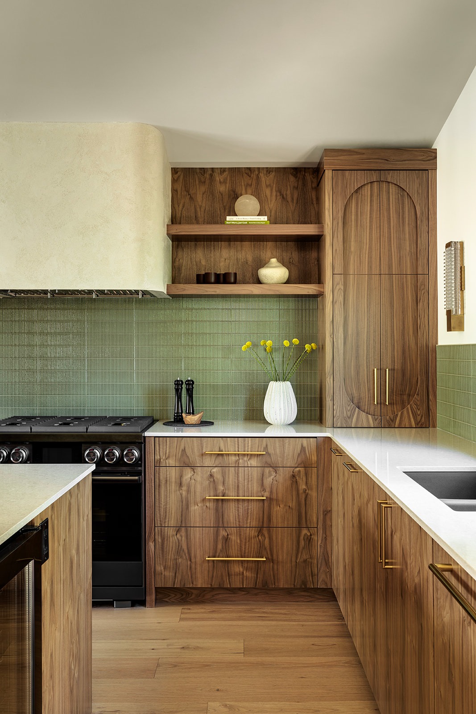
Architectural wood beams celebrate the home’s mid-century roots, while book matched walnut cabinetry adds warmth and beautiful grain. A custom plaster range hood softens the kitchen, with earthy tile and textured finishes adding depth. Integrated appliances keep the room feeling calm, and pantry storage provides abundant storage.
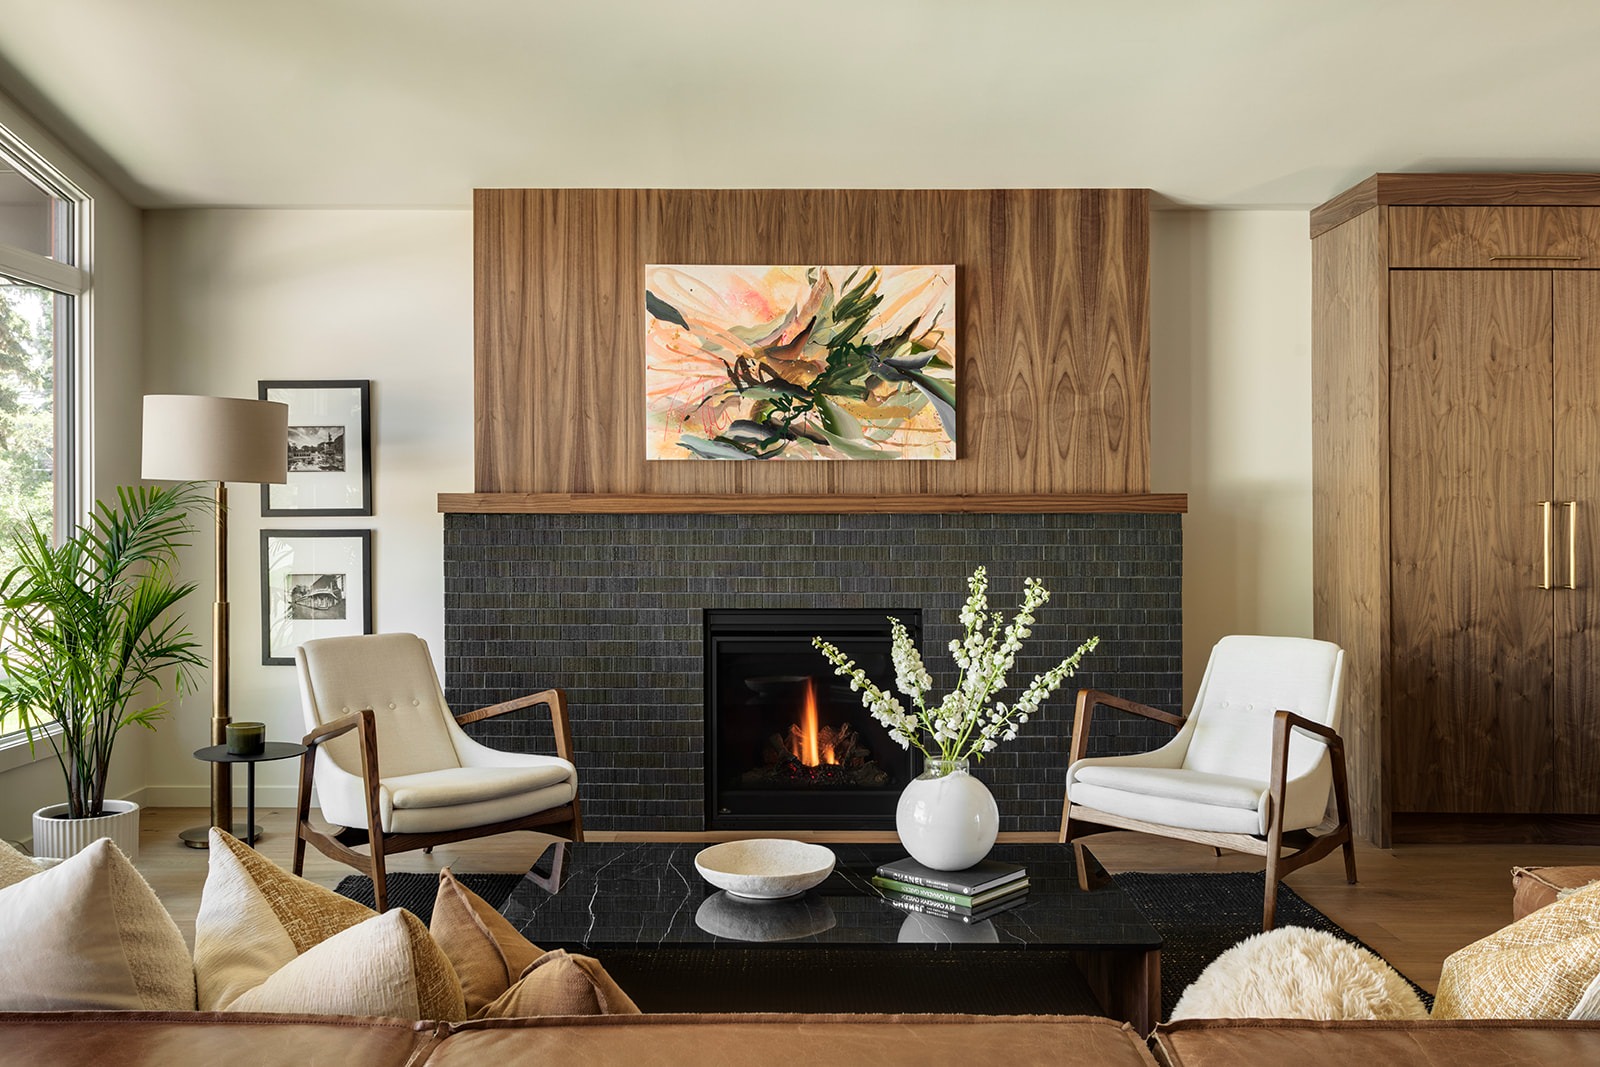
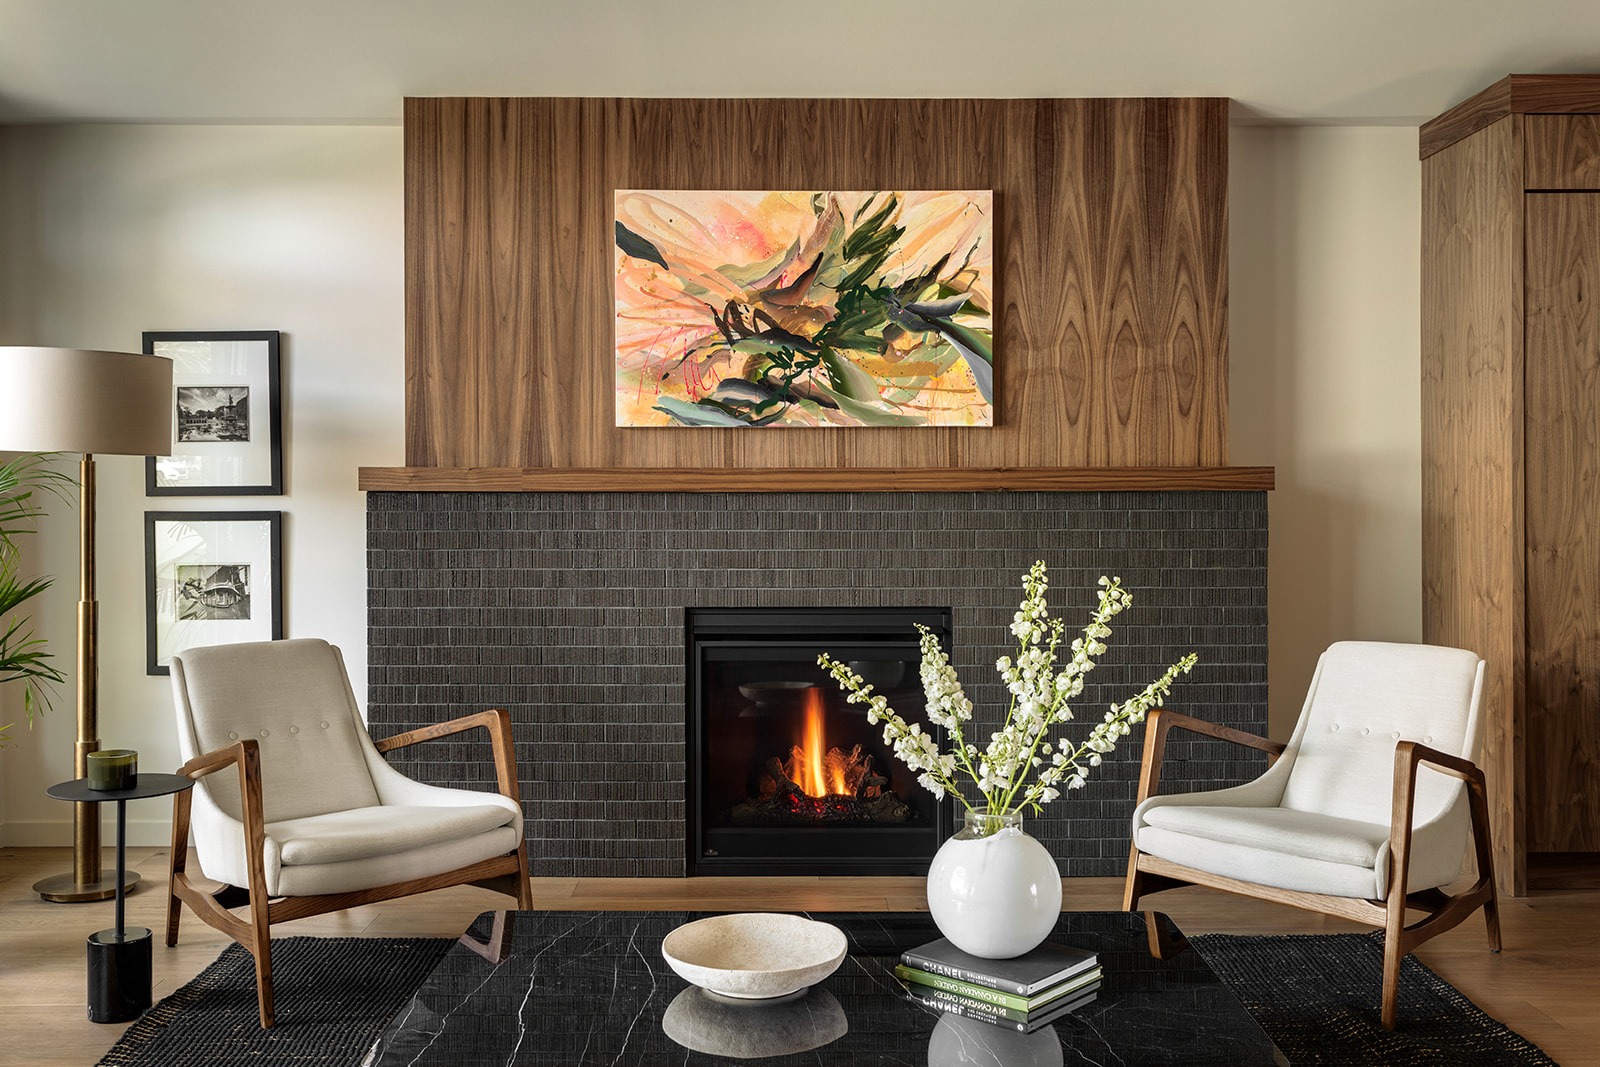
In the living room, walnut paneling, a concrete fireplace surround and textured wallcovering create a welcoming focal point. We considered the fireplace and kitchen together so the two spaces would complement one another across the open main floor.
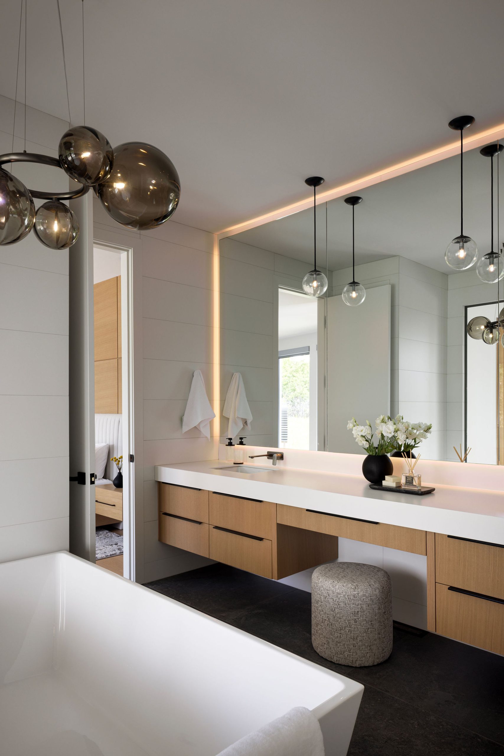
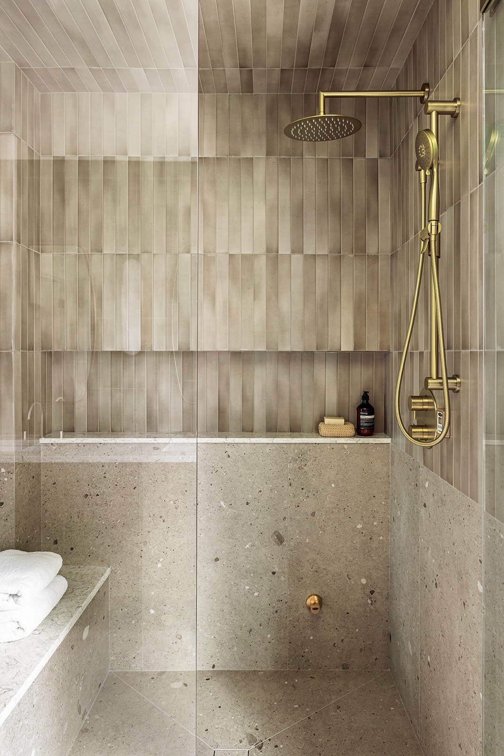
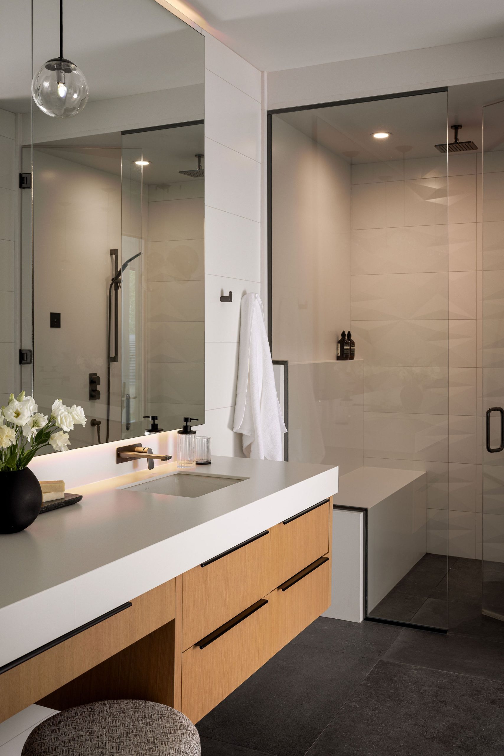
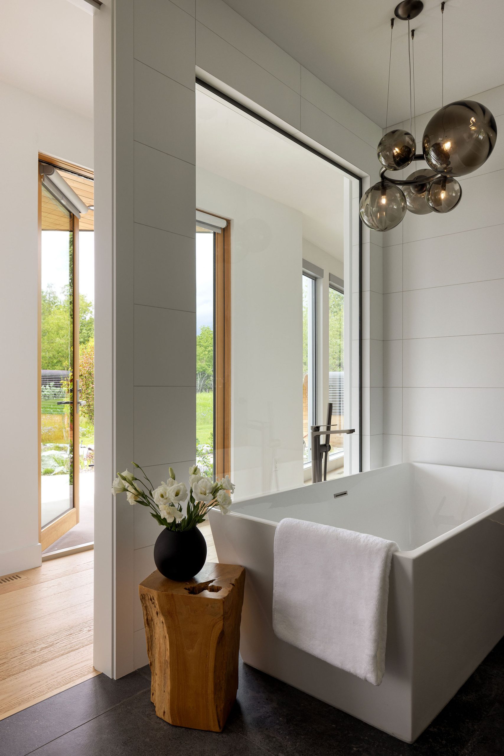
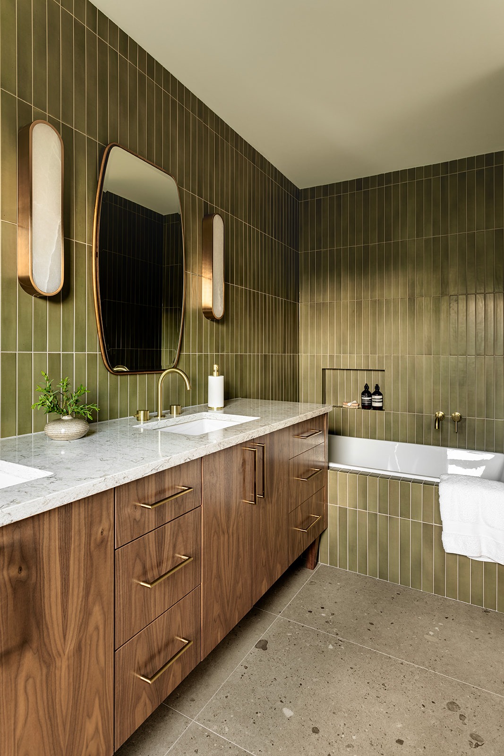
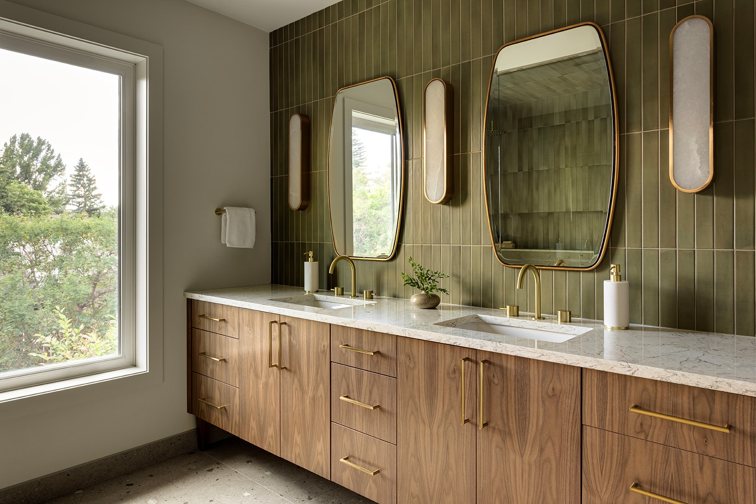
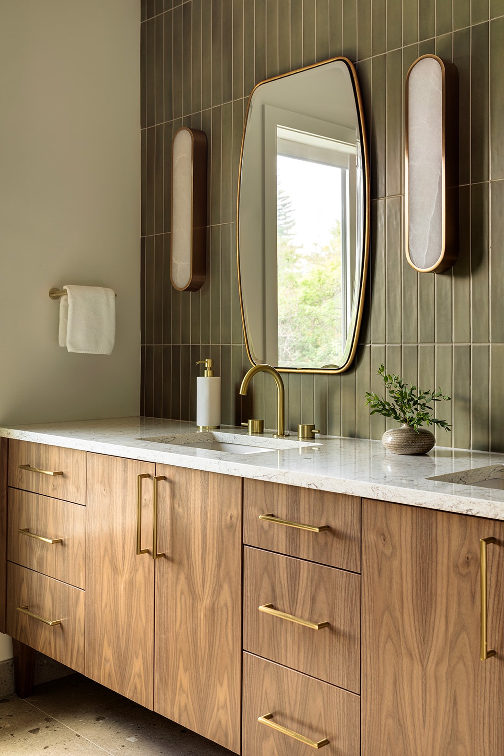
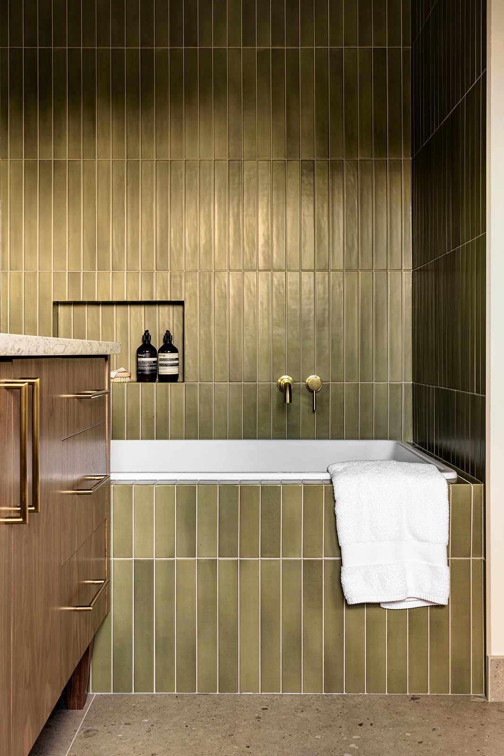
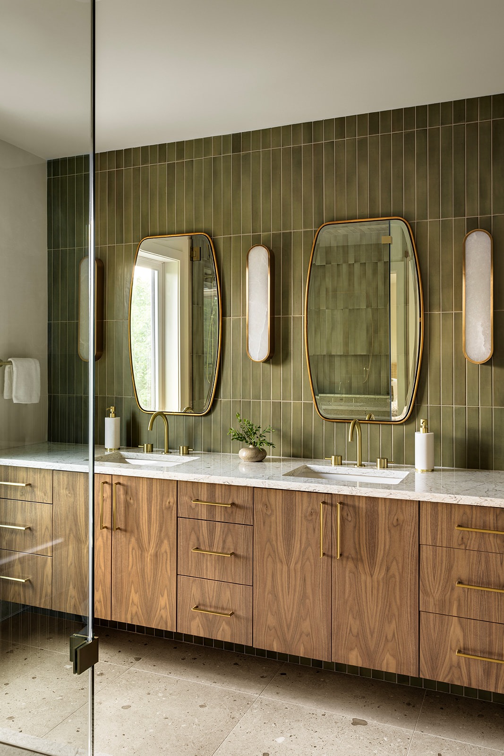
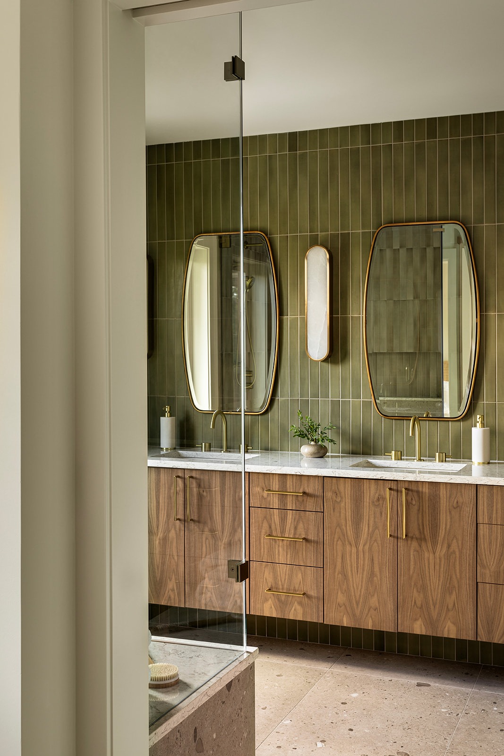
The primary ensuite was transformed from a small bathroom into a spacious place to begin and end the day. An enlarged window brings in natural light, while a soaker tub, curb less steam shower and generous double vanity provides storage and creates room to move and unwind.
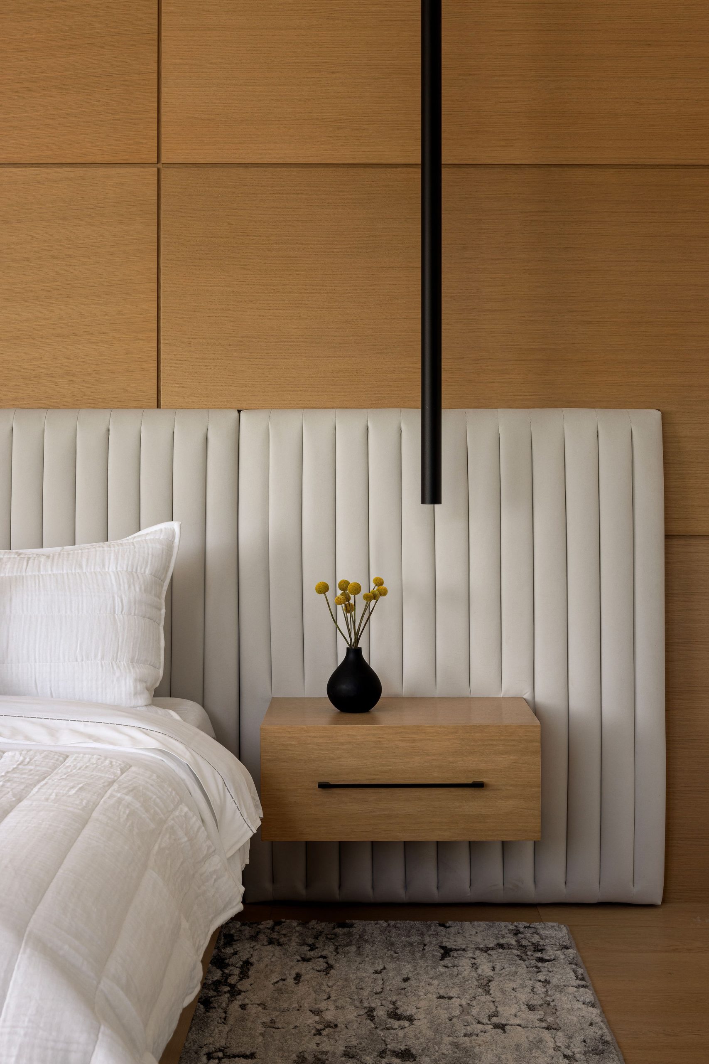
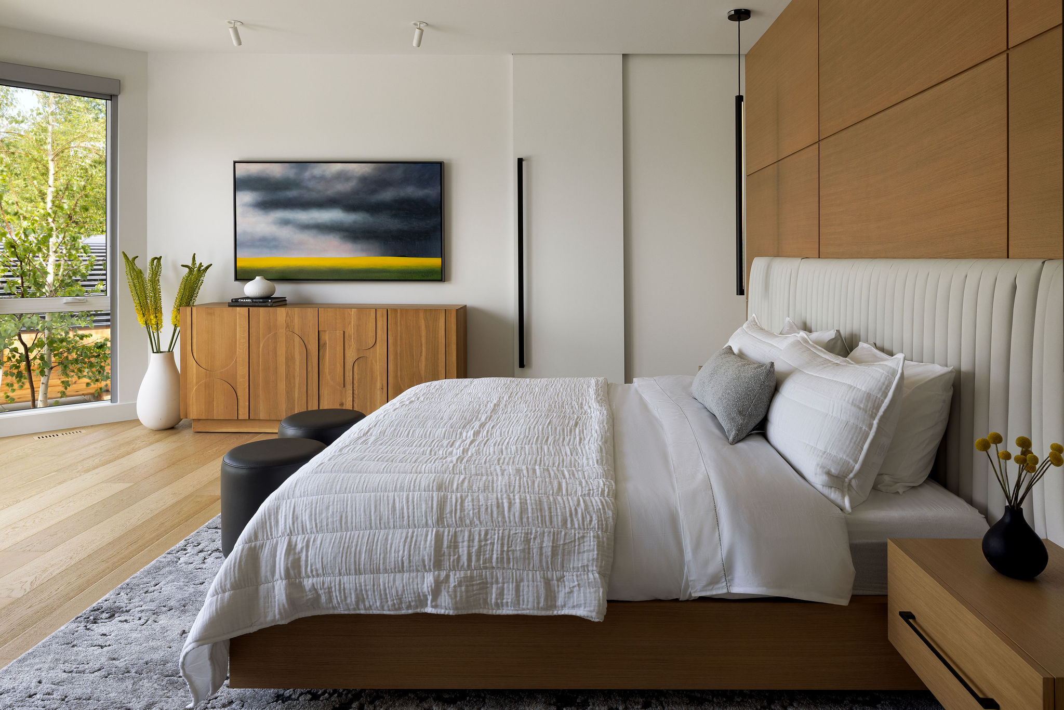
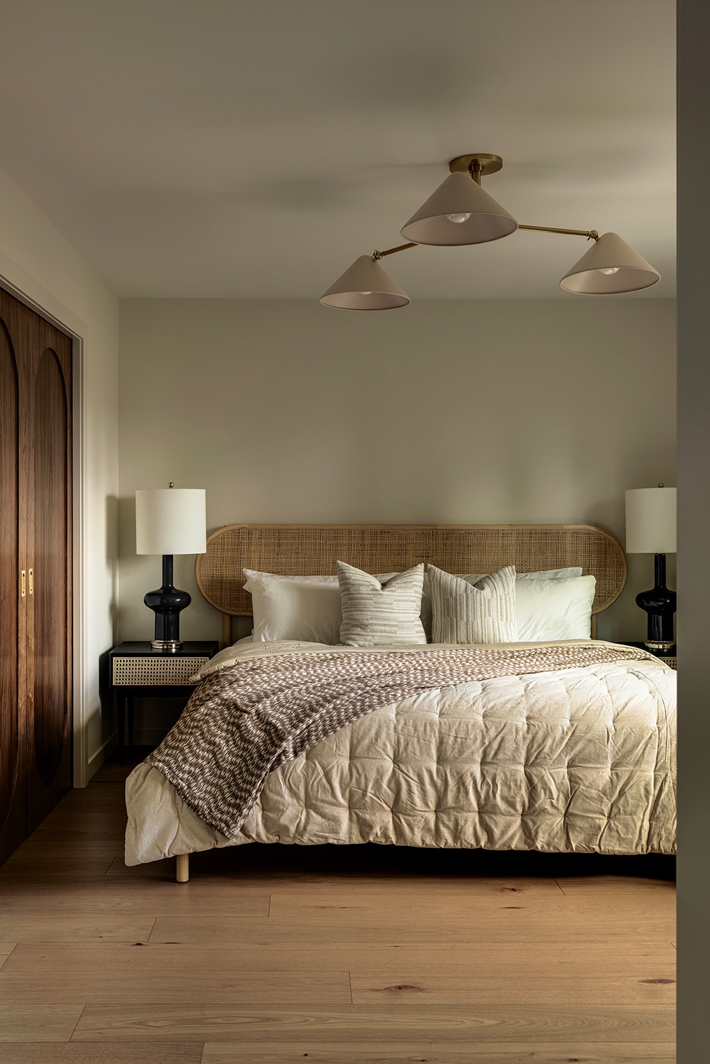
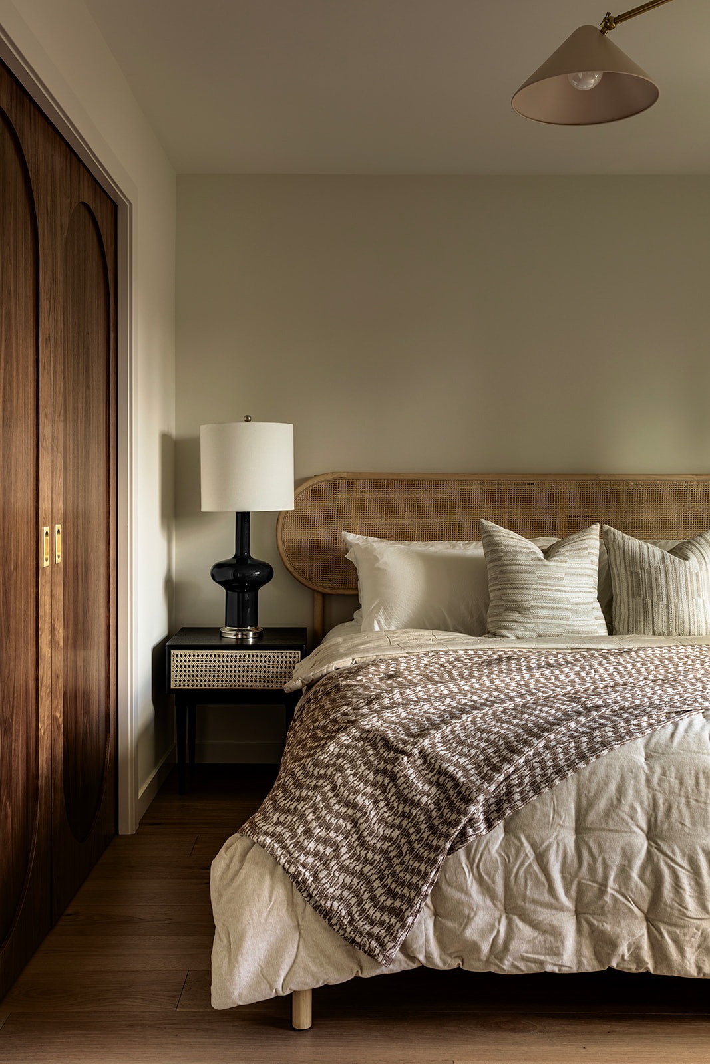
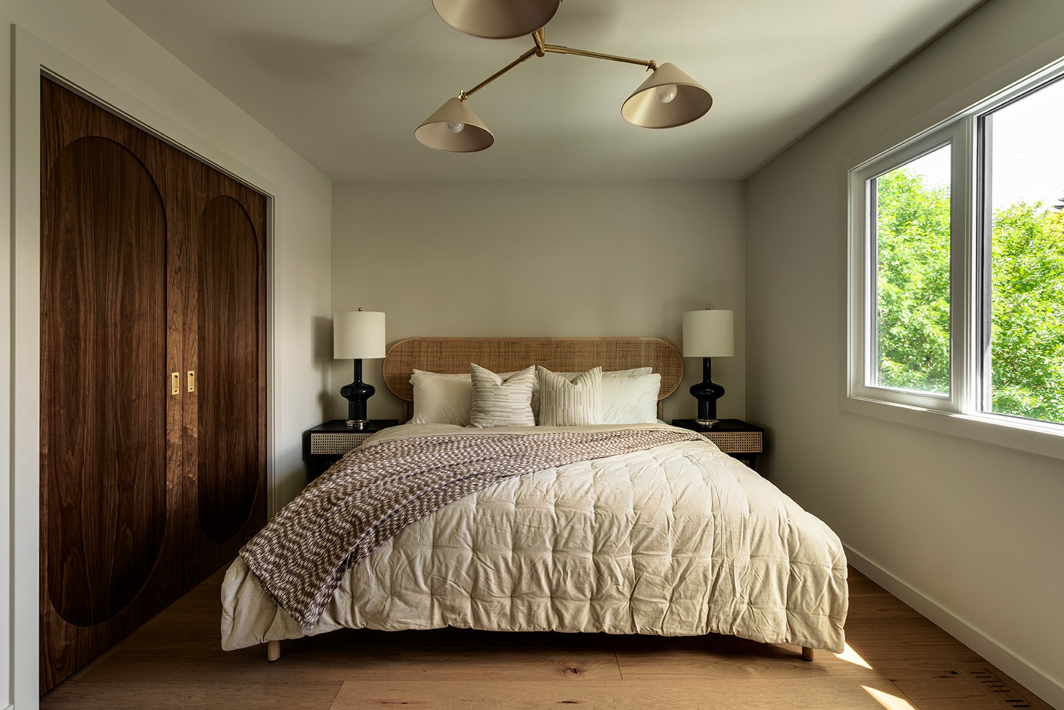
The bedroom’s custom pocket door detail adds quiet definition which is repeated throughout the home. In the walk-in closet, a considered mix of hanging space, drawers and open shelving makes clothing and everyday items easier to organize.
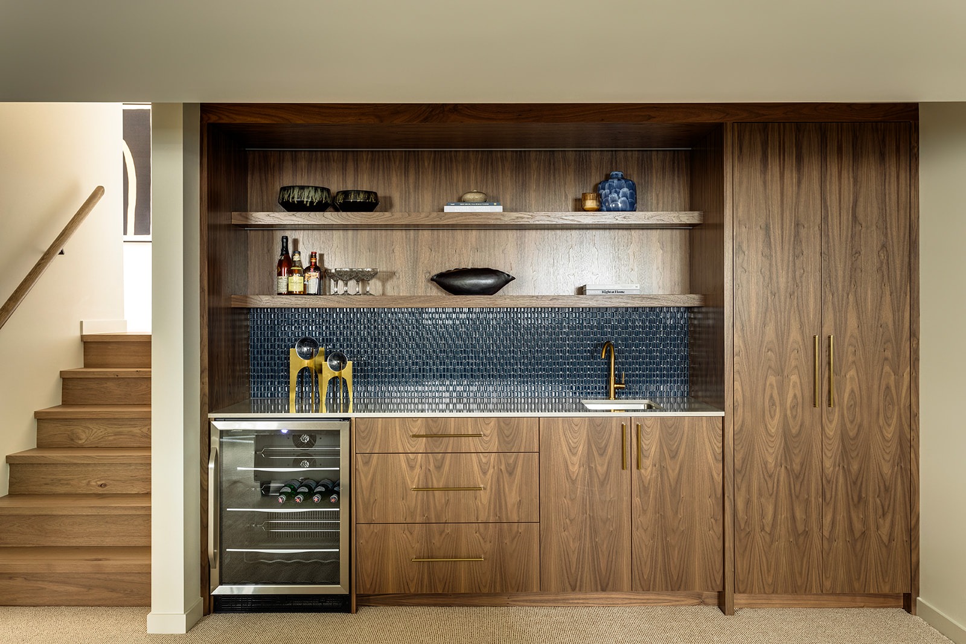
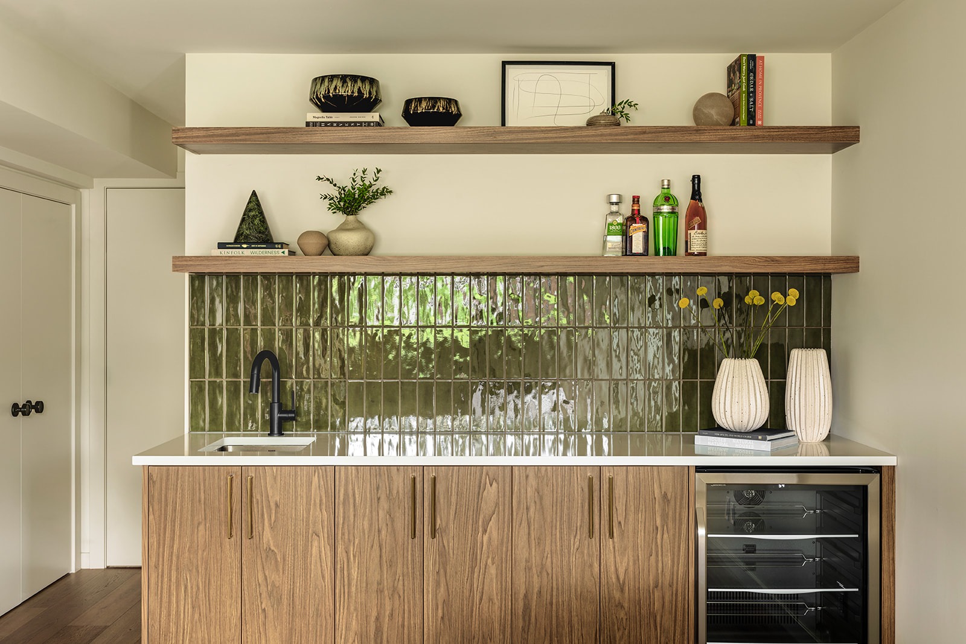
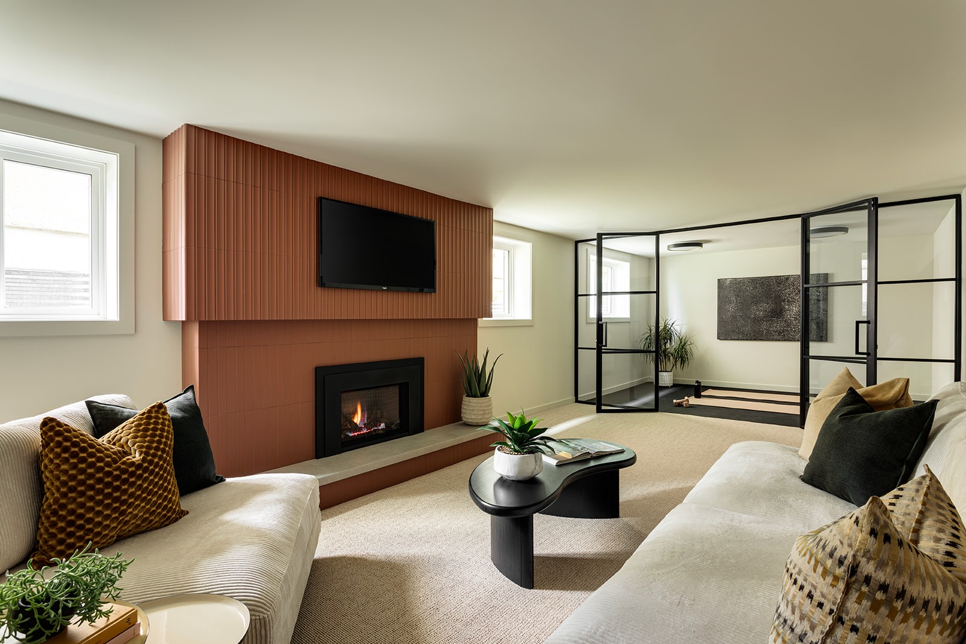
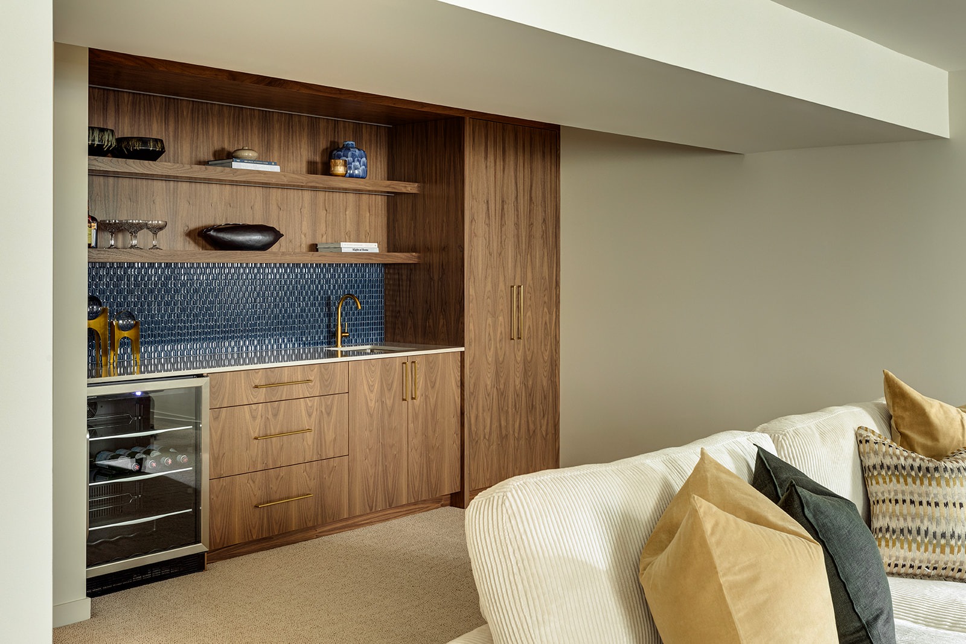
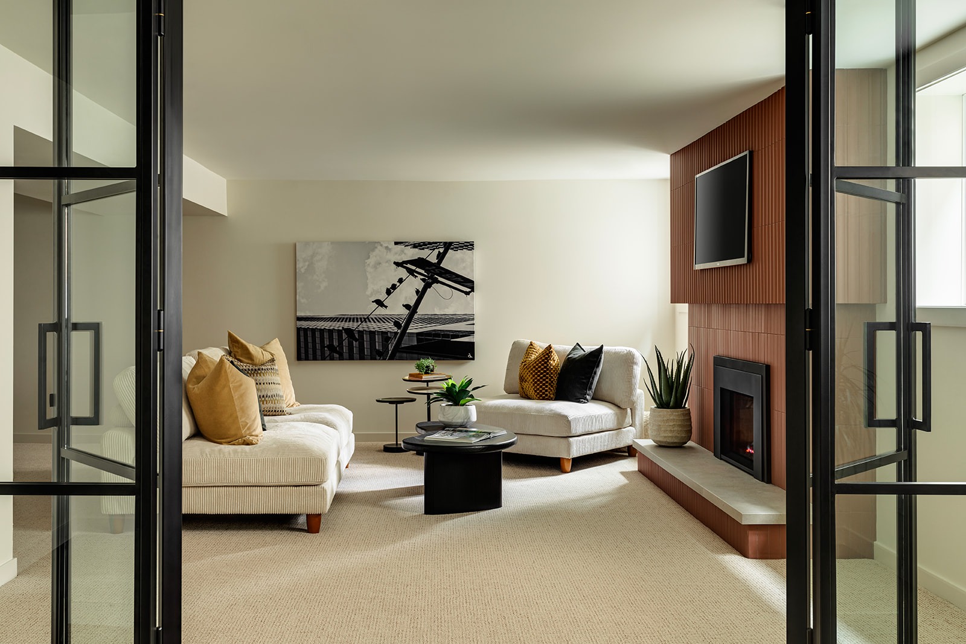
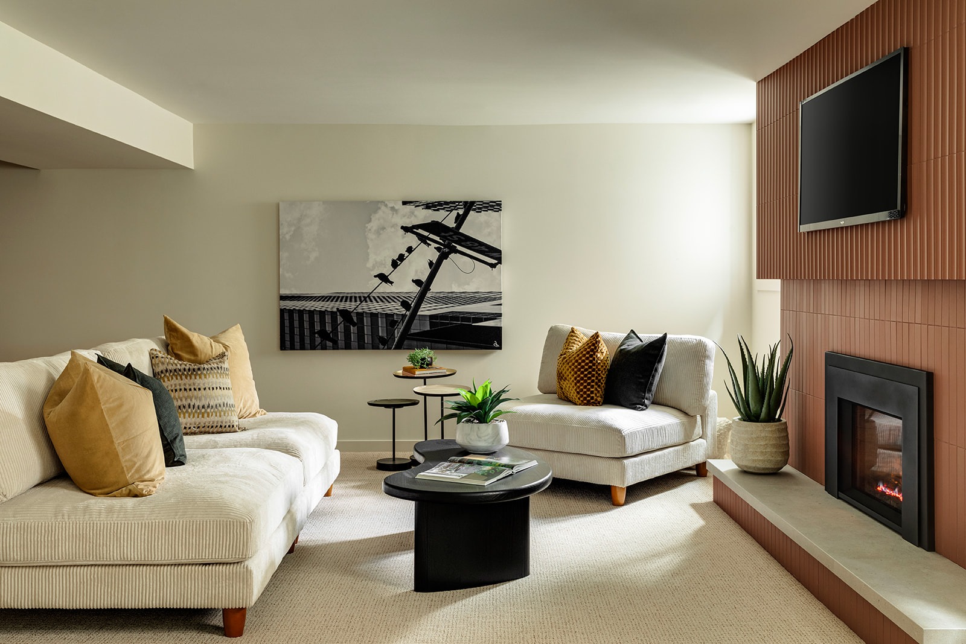
The lower level gives the home another comfortable place to gather. A walnut bar with beverage storage and softly lit shelving supports entertaining, while the retained brick fireplace, refreshed with paint and a new hearth, keeps a connection to the original home.
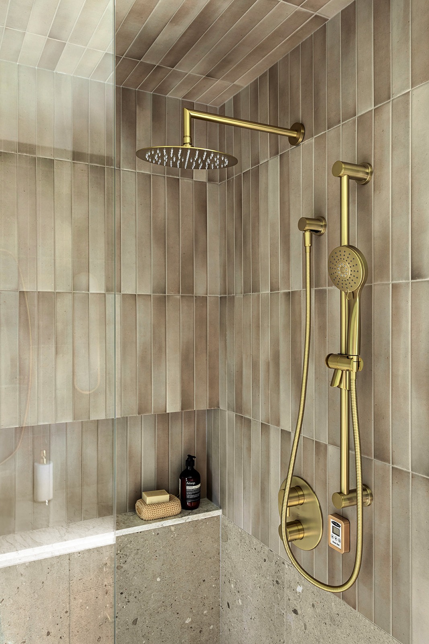
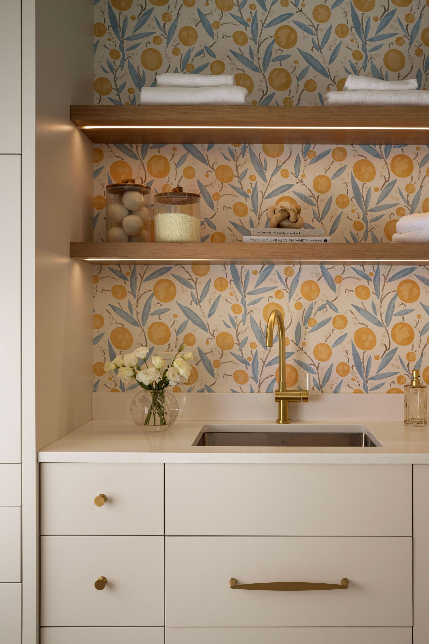
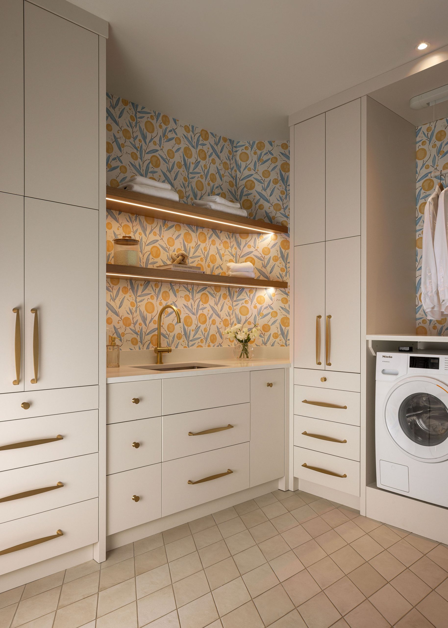
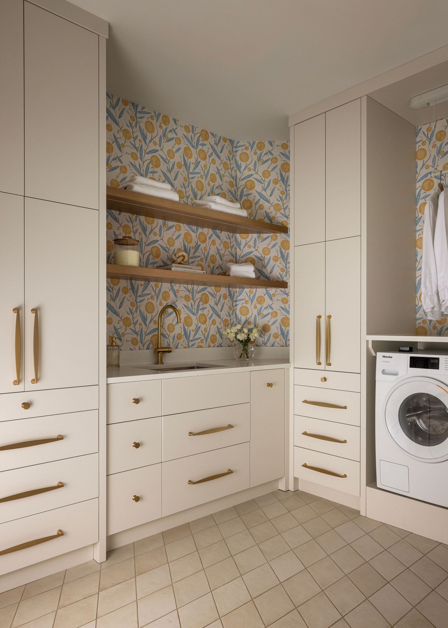
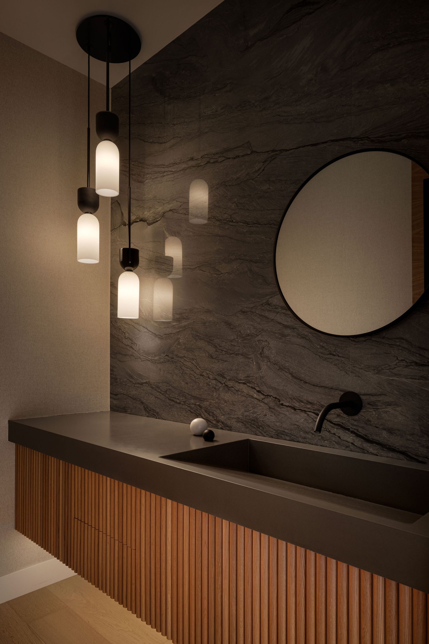
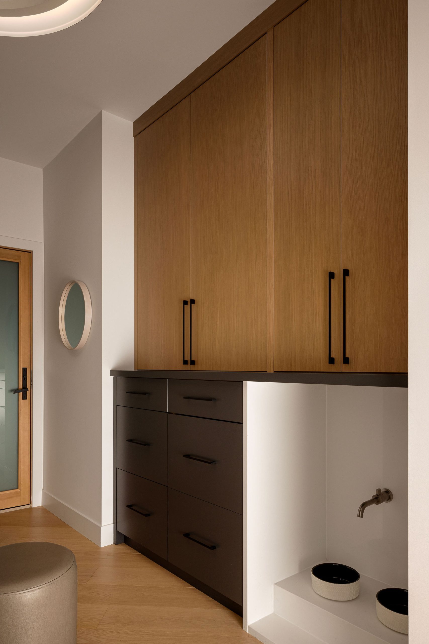
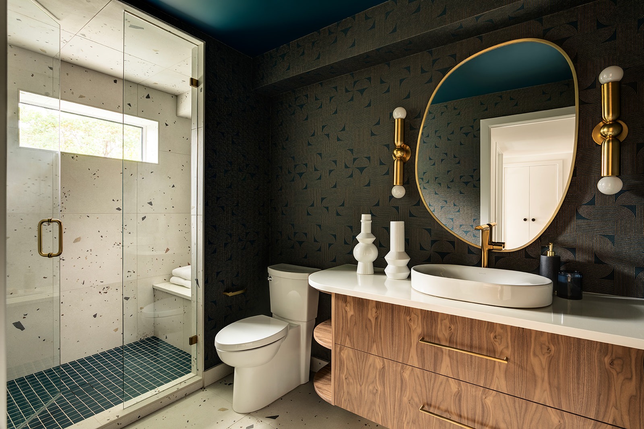
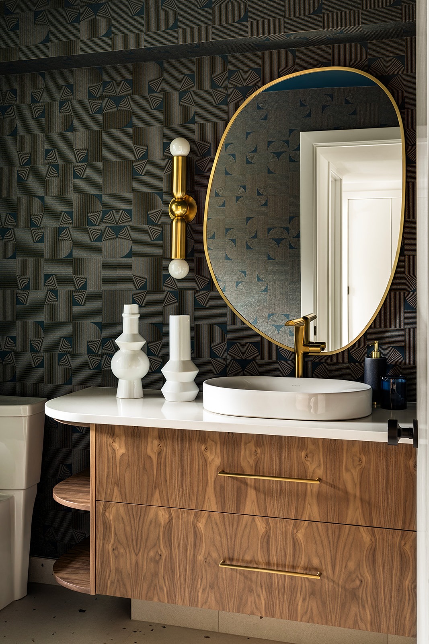
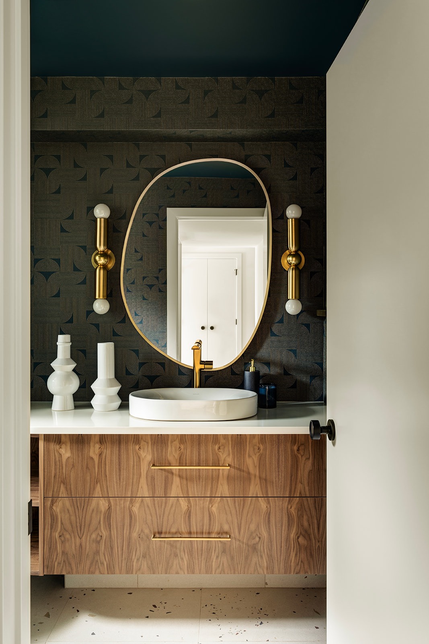
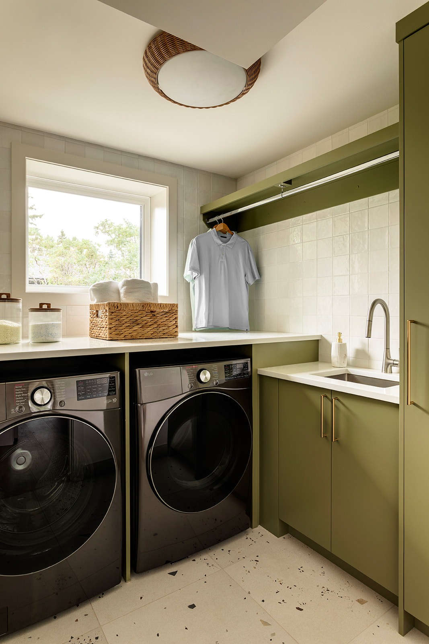
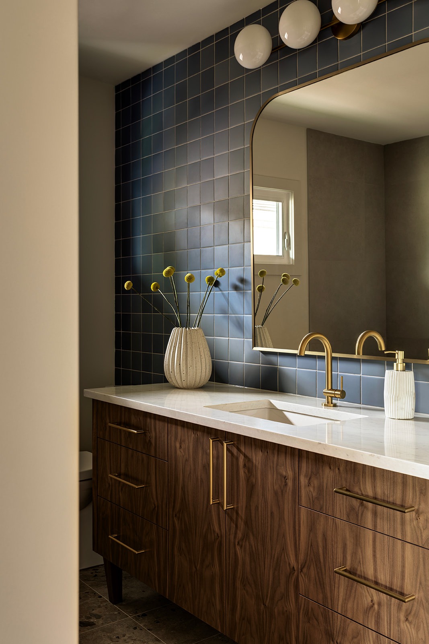
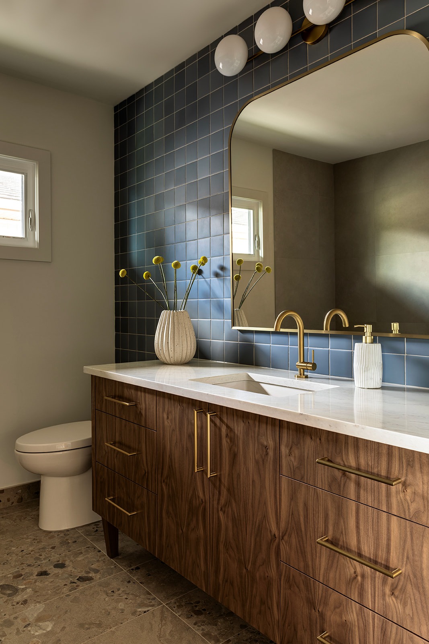
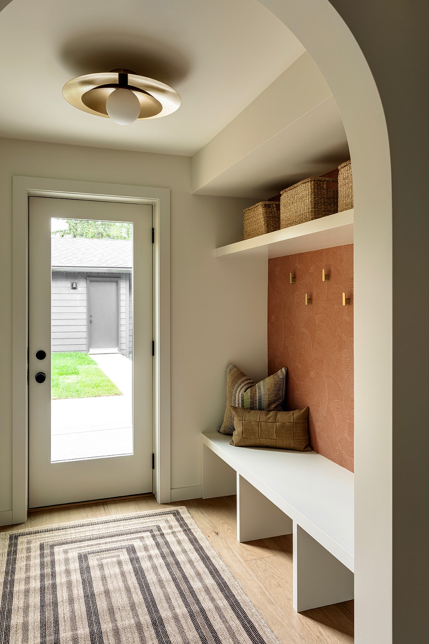
A redesigned back entry includes a bench with hooks and shoe storage to help manage busy arrivals. Laundry cabinetry keeps household tasks organized, and an arched doorway adds a softer transition between spaces. Throughout the bathrooms, varied textures and playful details bring personality to the smaller rooms.
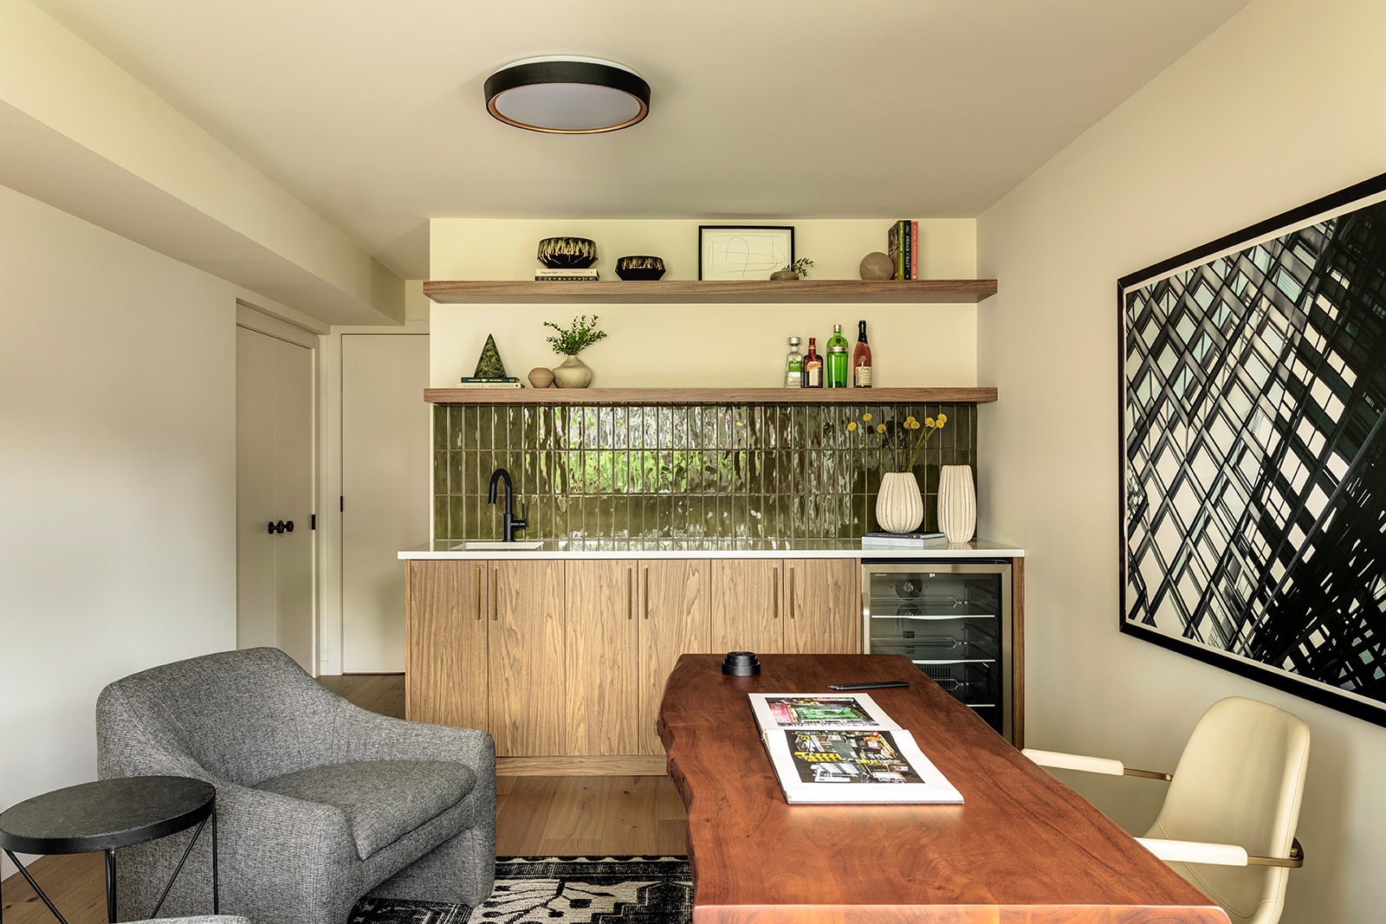
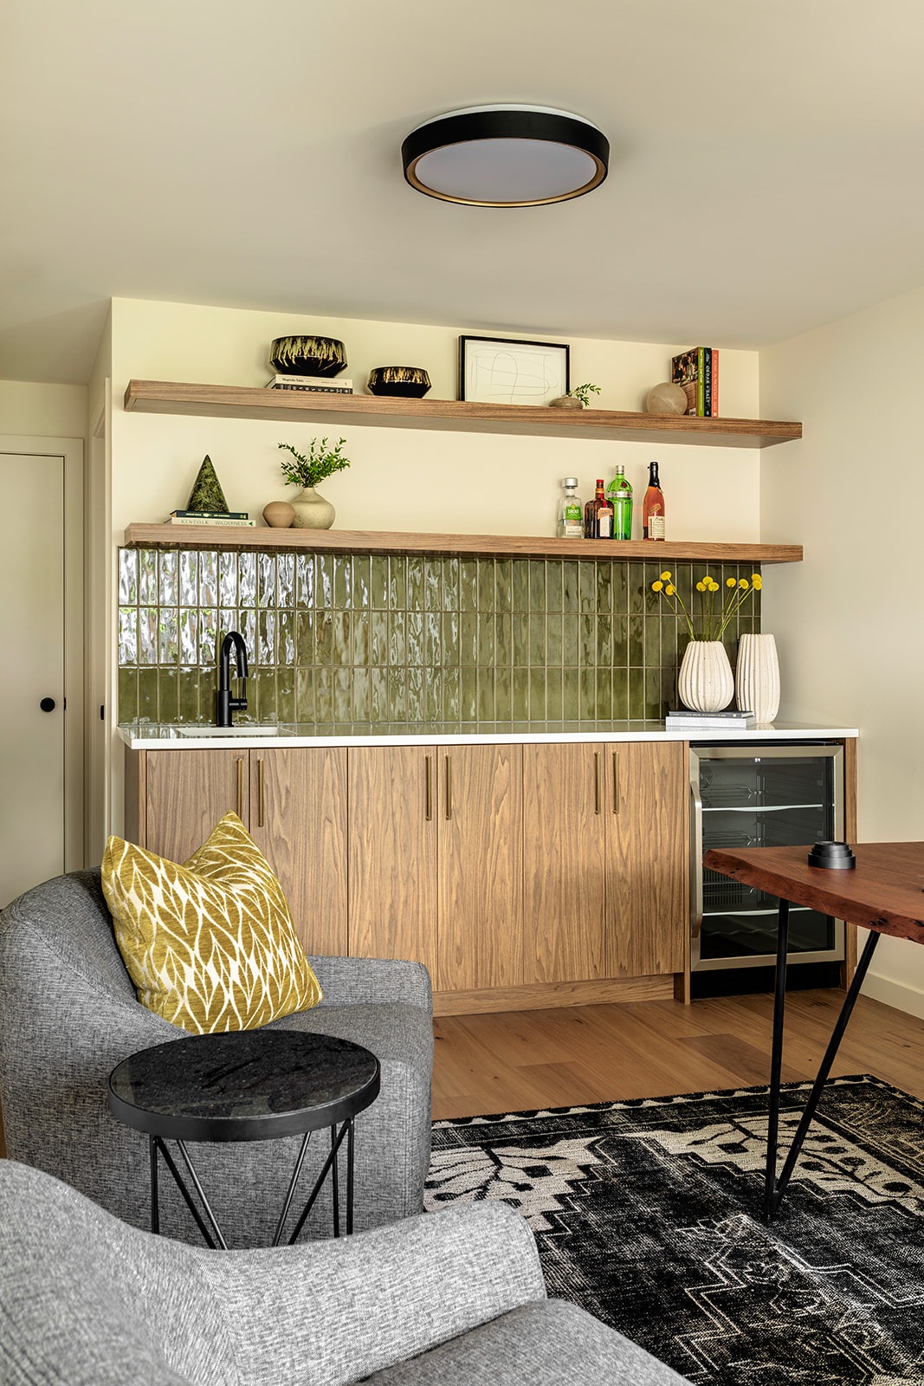
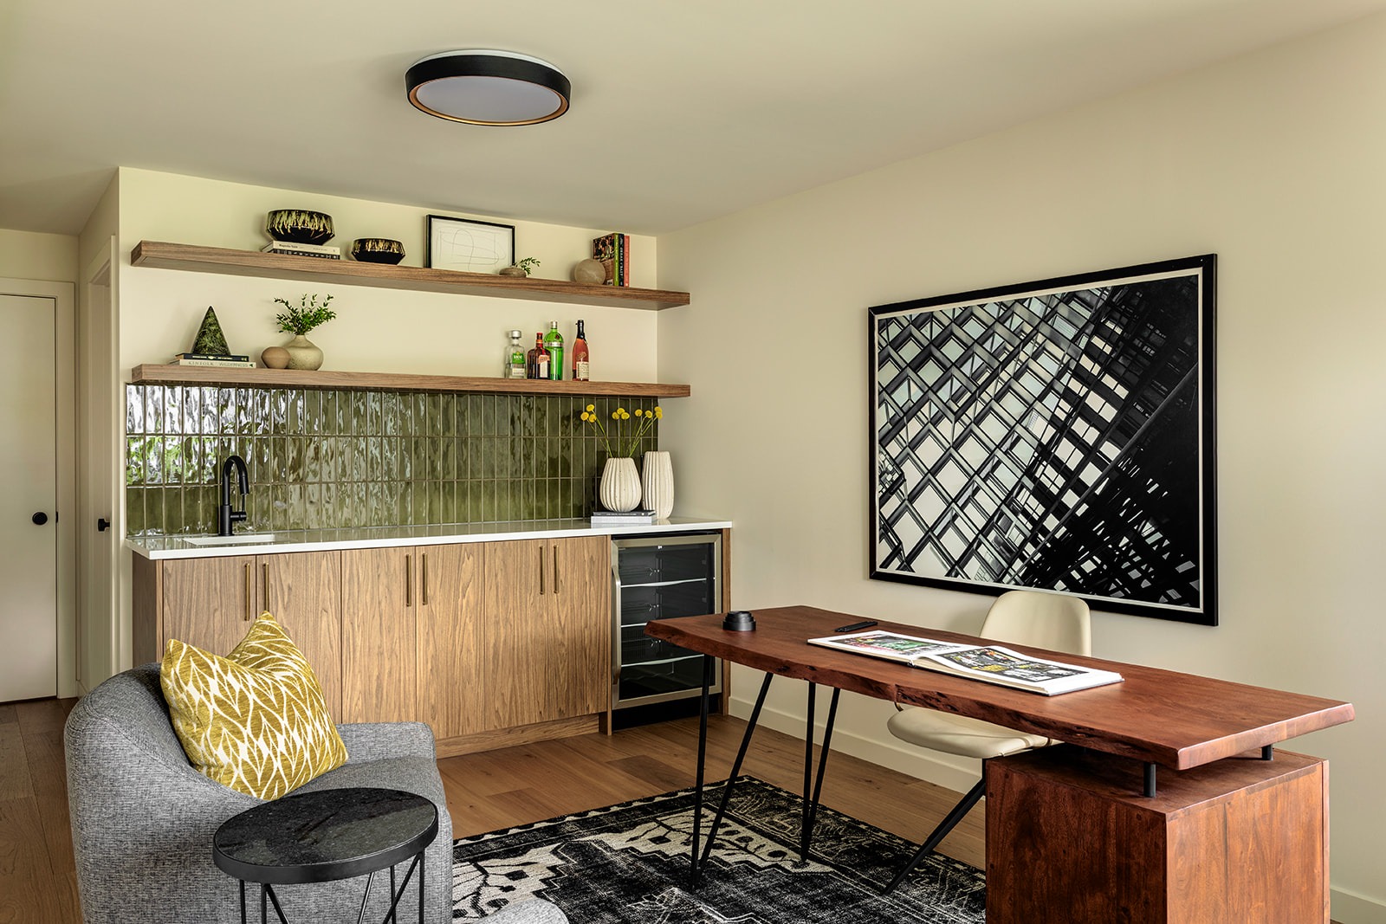
The original front-entry garage became a versatile home office with a bar and private bathroom, allowing it to serve as a guest suite as well. A new triple-car garage adds practical space, while an expansive rear deck extends the home’s gathering areas outdoors.
This Chinook Park home now feels open, warm and connected, with room for family routines, quiet moments and time with friends. Its mid-century character remains central to the design, complemented by thoughtful storage, inviting finishes and spaces that can adapt as needs change.
If your home no longer reflects the way you live, we would welcome the opportunity to explore what could be possible. Thoughtful design begins with understanding your home, your needs and how you want to live in it.
Feeling inspired by the interior design work in this home renovation? If so, please reach out! We’d love to help you with your renovation journey.